Leave a Message

Thank you for your message. We will be in touch with you shortly.

51 Birchwood Road
51 Birchwood Road
51 Birchwood Road
51 Birchwood Road
51 Birchwood Road
51 Birchwood Road
51 Birchwood Road
51 Birchwood Road
51 Birchwood Road
51 Birchwood Road
51 Birchwood Road
51 Birchwood Road
51 Birchwood Road
51 Birchwood Road
51 Birchwood Road
51 Birchwood Road
51 Birchwood Road
51 Birchwood Road
51 Birchwood Road
51 Birchwood Road
51 Birchwood Road
51 Birchwood Road
51 Birchwood Road
51 Birchwood Road
51 Birchwood Road
51 Birchwood Road
51 Birchwood Road
51 Birchwood Road
VIEW PHOTOS
$3,500

51 Birchwood Road

3 Beds 2 Baths 1,688 Sq.Ft. 0.5 Acres

Description

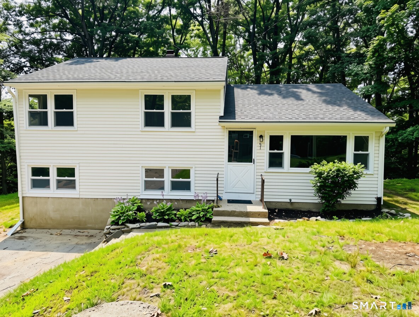
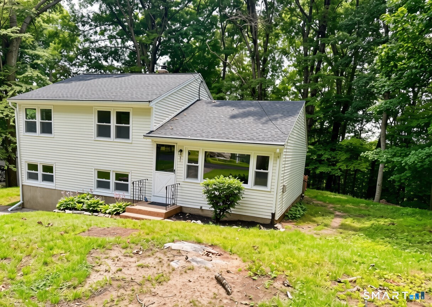
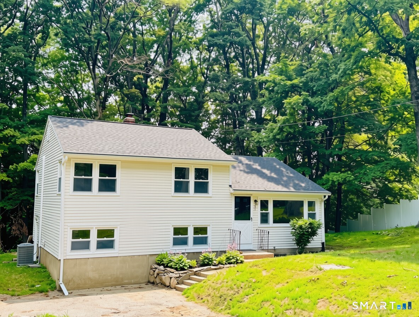
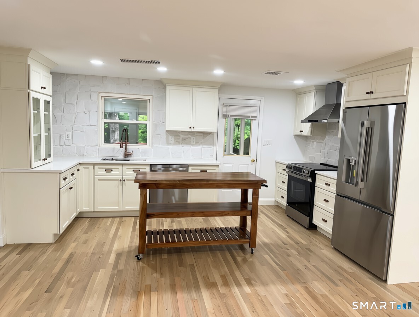
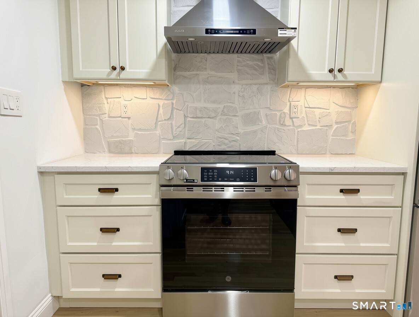
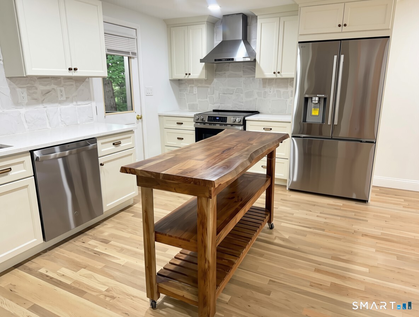
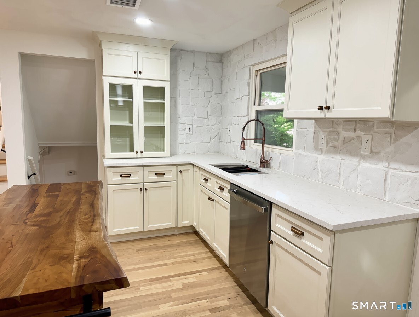
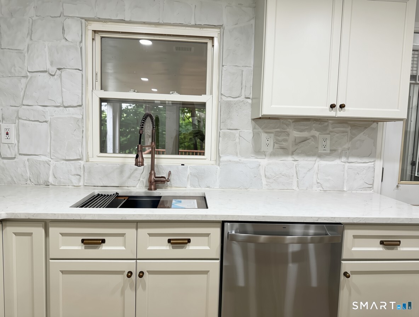
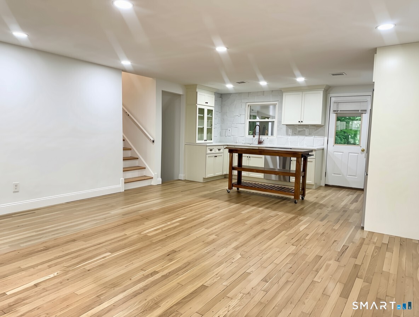
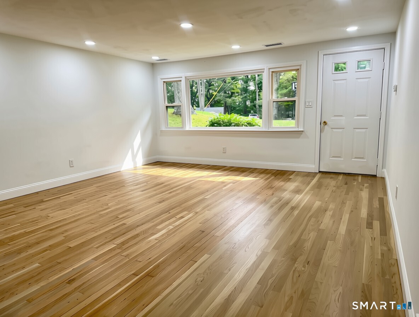
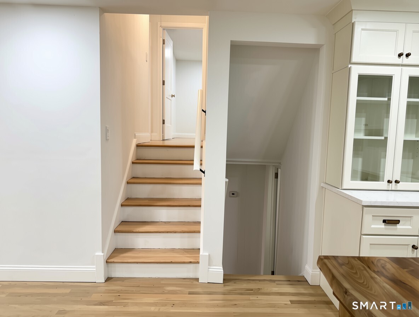
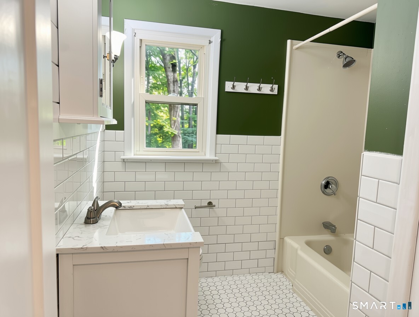
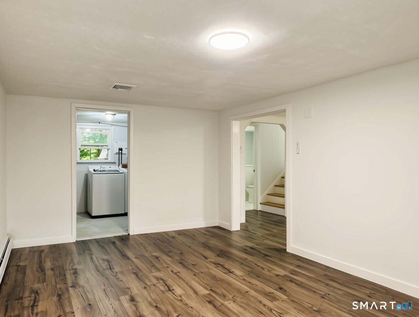
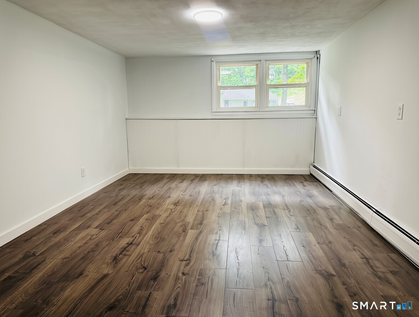
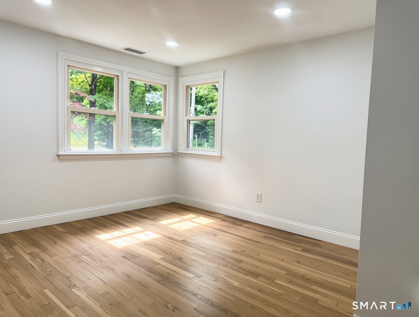
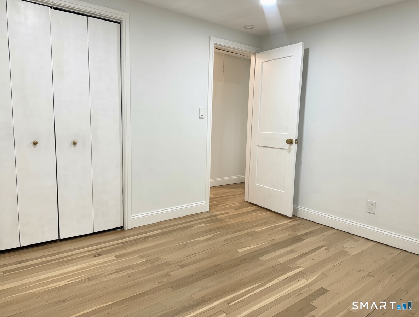
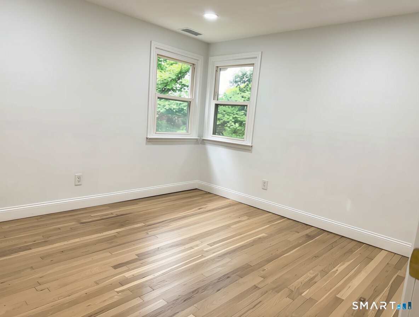
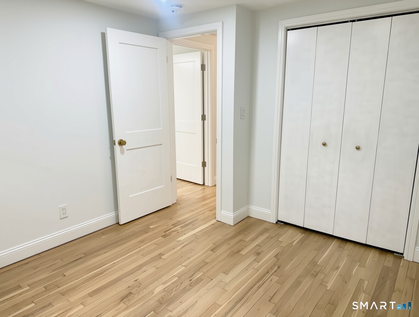
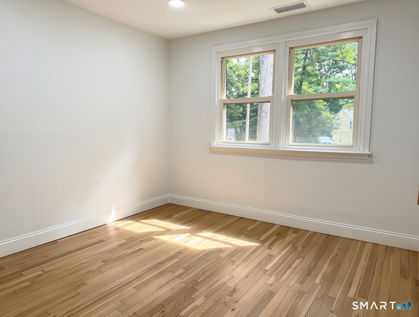
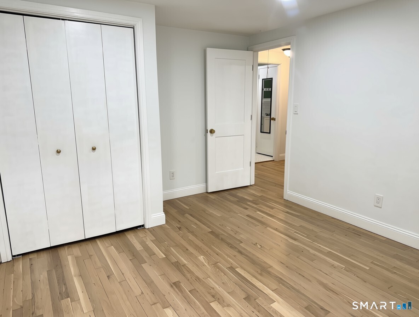
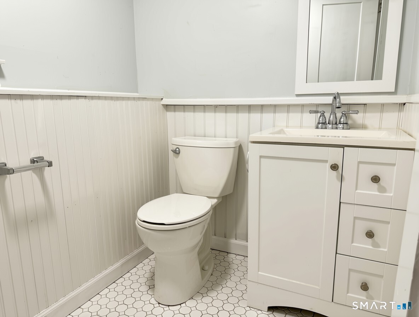
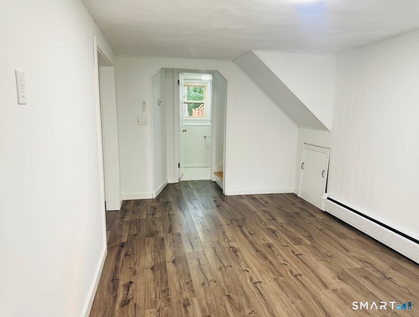
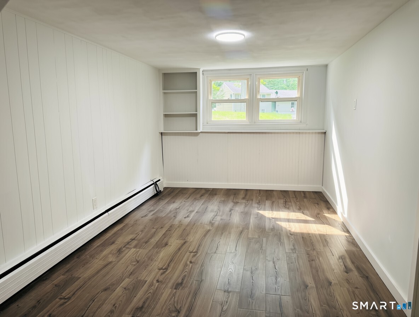
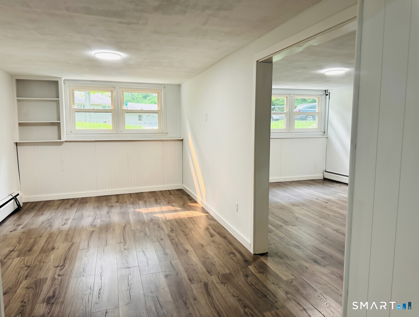
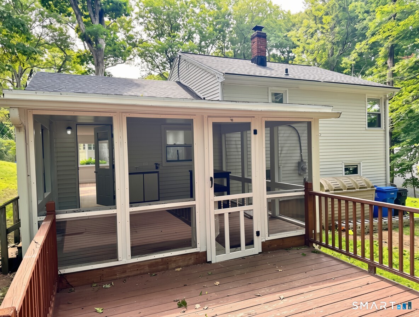
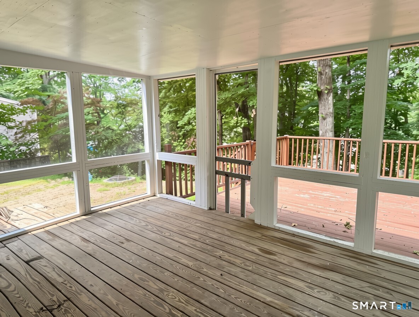
Enjoy comfortable living in this beautifully updated, turn-key split-level home located on a peaceful street in the desirable Upper Stepney neighborhood. This spacious rental offers 3 bedrooms, 1.5 bathrooms, and an open-concept first floor that creates a bright, airy living space. The stunning brand-new kitchen features new cabinetry, countertops, and stainless steel appliances, seamlessly flowing into the living area. Refinished hardwood floors throughout the home adds warmth and charm, while central a/c and forced air keep the home comfortable year-round. The walk-out basement provides valuable additional living space with a bonus room and a separate office space. Step outside to relax in the screened-in deck overlooking the yard, offering a peaceful setting for enjoying your morning coffee or unwinding after a long day.

Share Property

Location

51 Birchwood Road, Monroe, Connecticut 06468

Status

For Sale
Kelly Hill-Mihalyak

Kelly Hill-Mihalyak

TITLE

REALTOR®

Kelly Durrschmidt

Kelly Durrschmidt

TITLE

REALTOR®

Property Amenities

Interior
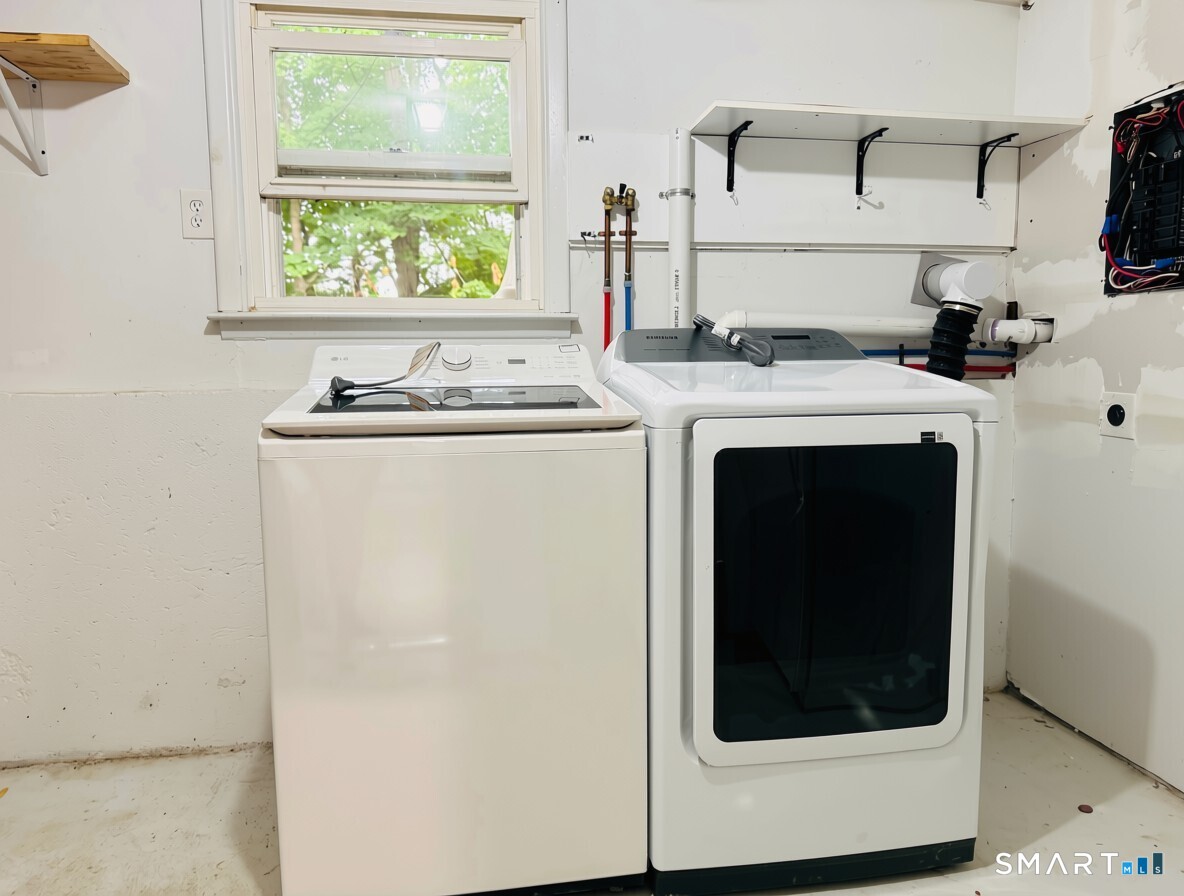
Laundry room Lower Level
Appliances Oven/Range, Range Hood, Refrigerator, Dishwasher, Washer, Dryer
Total Bedrooms: 3
Half Bathrooms: 1
Full Bathrooms: 1
Area & Lot
Total area 1,688 Sq.Ft.
Lot Area 0.5 Acres
Living area 1,688 Sq.Ft.
MLS® ID 24192220
Year Built 1956
High School Masuk
Elementary School Stepney
Water Frontage Not Applicable
Architecture Styles Split Level
Type Residential
Status For Sale
Exterior
Air conditioning Central Air
Heat type Baseboard, Hot Air
Water Source Private Well
Sewer Septic
Other Exterior Features Deck, Covered Deck
Parking Paved, Driveway
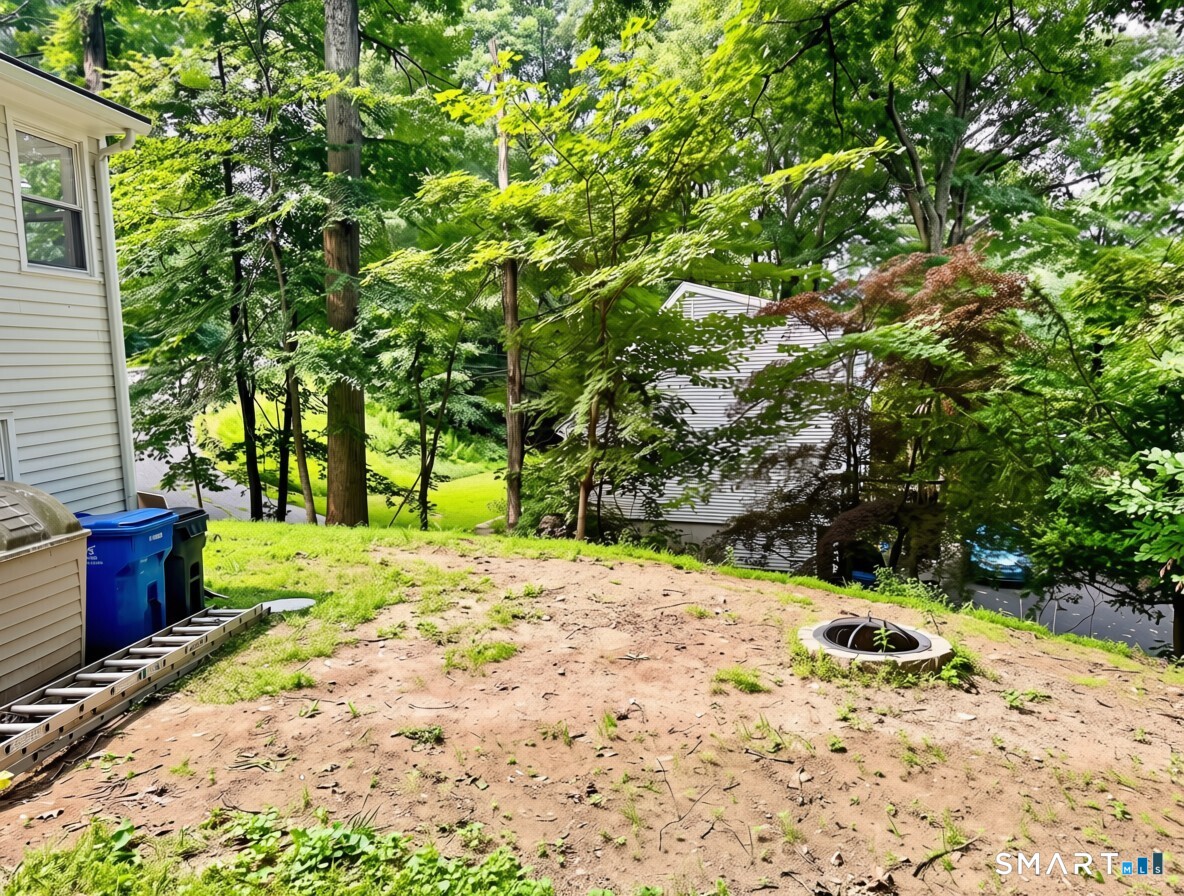
Lot Features Treed, Sloping Lot
Finance
Sales Price $3,500
image

Schedule a Showing

We would love to show you our beautiful property. Please select your preferred date and time below. An agent will be in touch shortly to confirm your appointment.

Schedule a Showing

We would love to show you our beautiful property. Please select your preferred date and time below. An agent will be in touch shortly to confirm your appointment.

Thank you for your interest in 51 Birchwood Road, Monroe, Connecticut 06468. We are reviewing your request and will be in touch shortly!

Mortgage Calculator

Estimate your monthly mortgage payment, including the principal and interest, property taxes, and HOA. Adjust the values to generate a more accurate rate.

All estimates are provided for informational purposes only. Actual amounts may vary.
$0,000 Your Payment 20 15 65
$0,000 Your Payment

Work With Us

Choosing the right real estate team makes all the difference. We combine in-depth market knowledge, strategic marketing, skilled negotiation, and personalized service to ensure every client experiences a seamless and successful journey from consultation to closing. Your goals become our mission, and we work relentlessly to exceed expectations at every stage.