Leave a Message

Thank you for your message. We will be in touch with you shortly.

38 Douglas Drive
38 Douglas Drive
38 Douglas Drive
38 Douglas Drive
38 Douglas Drive
38 Douglas Drive
38 Douglas Drive
38 Douglas Drive
38 Douglas Drive
38 Douglas Drive
38 Douglas Drive
38 Douglas Drive
38 Douglas Drive
38 Douglas Drive
38 Douglas Drive
38 Douglas Drive
38 Douglas Drive
38 Douglas Drive
38 Douglas Drive
38 Douglas Drive
38 Douglas Drive
38 Douglas Drive
38 Douglas Drive
38 Douglas Drive
38 Douglas Drive
38 Douglas Drive
38 Douglas Drive
38 Douglas Drive
38 Douglas Drive
38 Douglas Drive
38 Douglas Drive
38 Douglas Drive
38 Douglas Drive
38 Douglas Drive
38 Douglas Drive
38 Douglas Drive
38 Douglas Drive
38 Douglas Drive
VIEW PHOTOS
$725,000

38 Douglas Drive

5 Beds 4 Baths 4,842 Sq.Ft. 0.93 Acres

Description

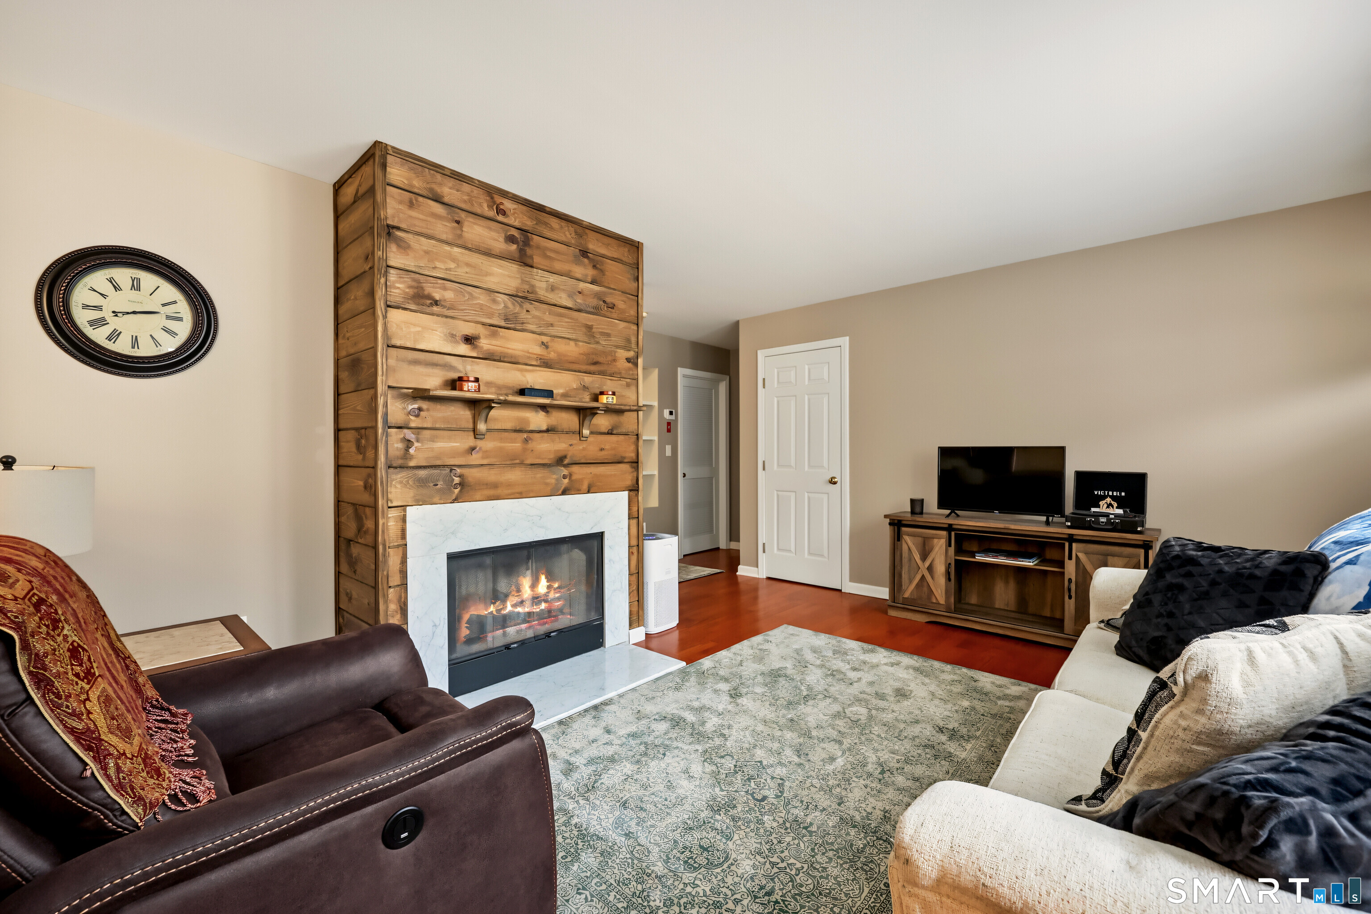
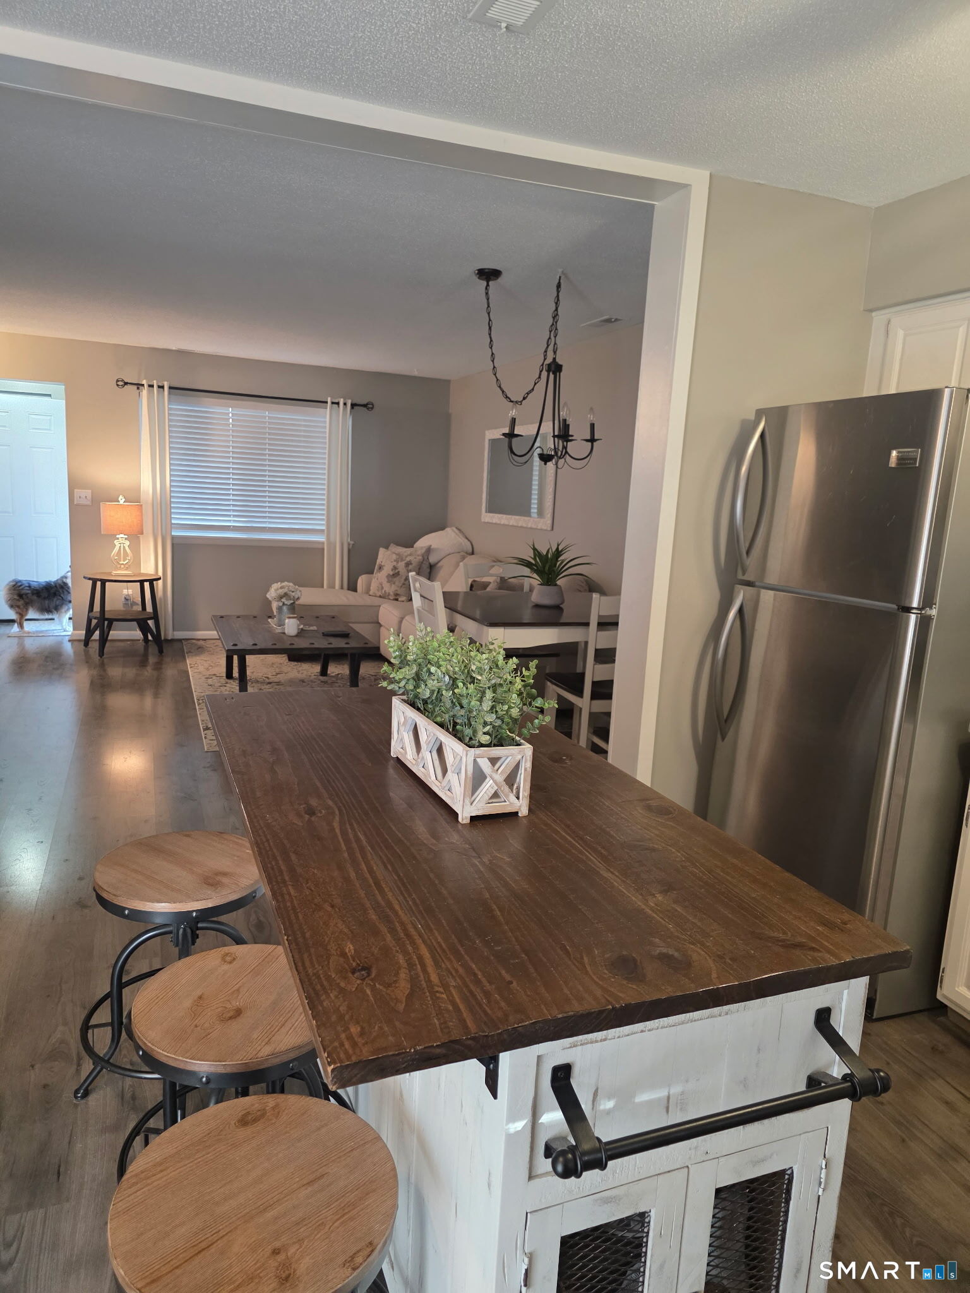
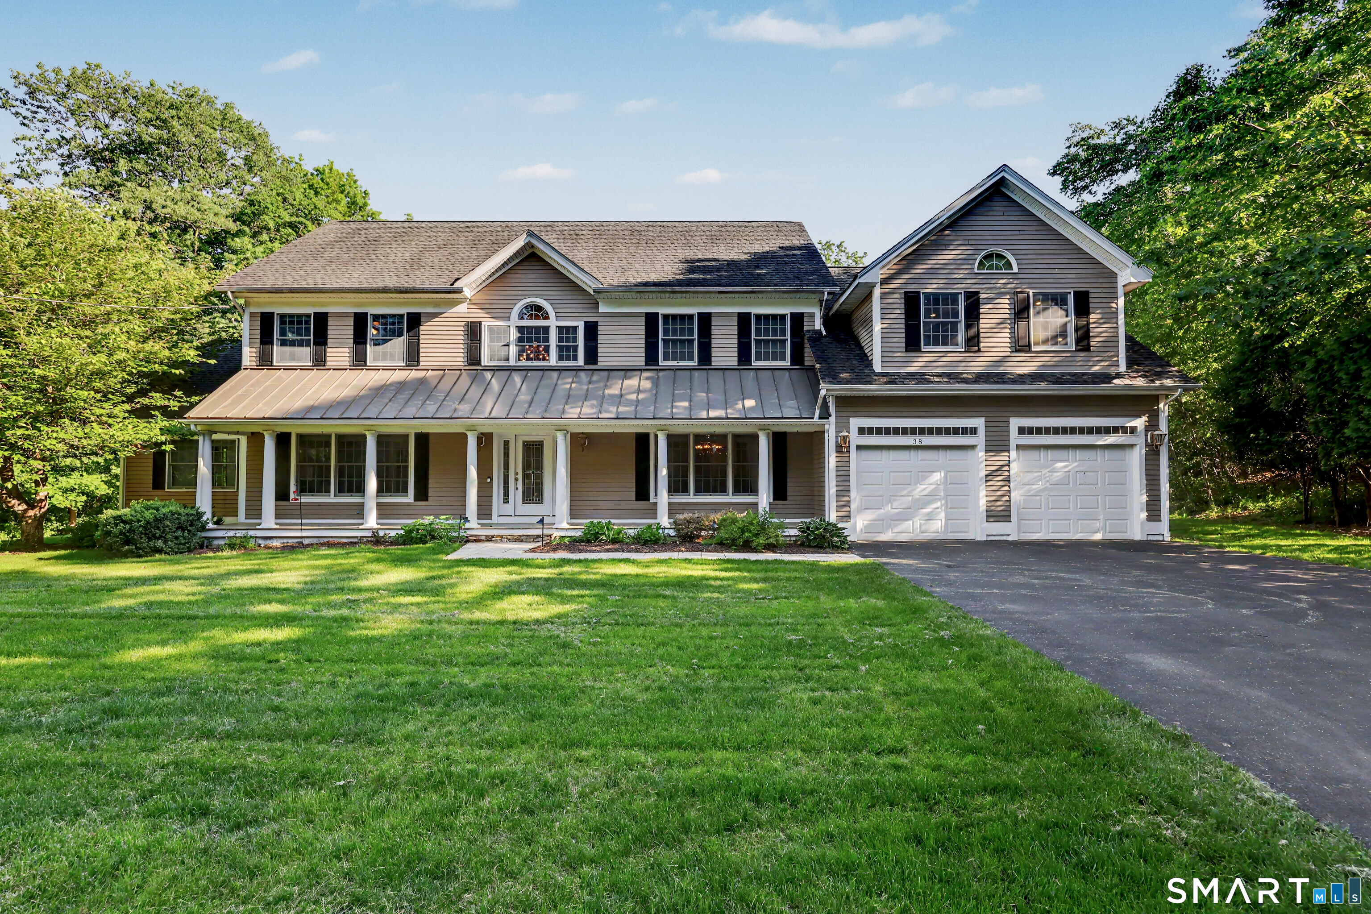
Welcome to this spacious and beautifully maintained 5-bedroom, 3.5-bath Colonial tucked away at the end of a desirable cul-de-sac in Hamden's West Woods neighborhood. Offering an open floor plan and hardwood floors throughout, this home was designed for both everyday living and effortless entertaining. The main level features expansive living spaces, including a bright eat-in kitchen that flows seamlessly into the living room, formal dining room, and office. A rare first-floor primary suite offers flexibility for multigenerational living, guests, or a private home office setup. Upstairs, you'll find a second oversized primary suite complete with a spa-like bath, along with additional generously sized bedrooms and ample closet space. The finished lower level provides even more room to spread out - perfect for a media room, gym, playroom, or recreation space. Additional highlights include an attached 2-car garage, electric dog fence, spacious yard, and a layout that truly combines comfort with functionality. Conveniently located near shopping, restaurants, and commuter routes, this exceptional home offers the space and versatility today's buyers are looking for.

Share Property

Location

38 Douglas Drive, Hamden, CT 06518

Status

For Sale
Kelly Hill-Mihalyak

Kelly Hill-Mihalyak

TITLE

REALTOR®

Property Amenities

Interior
Laundry room Laundry Room
Appliances Dishwasher, Dryer, Range, Oven, Refrigerator, Washer
Total Bedrooms: 5
Half Bathrooms: 1
Full Bathrooms: 3
Other Interior Features Central Vacuum
Area & Lot
Total area 4,842 Sq.Ft.
Lot Area 0.93 Acres
Living area 4,842 Sq.Ft.
MLS® ID 24179013
Year Built 1995
High School Hamden
Elementary School West Woods
Architecture Styles Colonial
Type Residential
Status For Sale
Exterior
Pool Outdoor Pool, Above Ground
Air conditioning Central Air
Heat type Natural Gas, Forced Air
Water Source Public
Garage Space 2.0
Sewer Septic Tank
Parking Attached
Lot Features Level, Cul-De-Sac
Roof Asphalt
Finance
Sales Price $725,000
Real Estate Tax $22,781 yearly
image

Schedule a Showing

We would love to show you our beautiful property. Please select your preferred date and time below. An agent will be in touch shortly to confirm your appointment.

Schedule a Showing

We would love to show you our beautiful property. Please select your preferred date and time below. An agent will be in touch shortly to confirm your appointment.

Thank you for your interest in 38 Douglas Drive, Hamden, CT 06518. We are reviewing your request and will be in touch shortly!

Mortgage Calculator

Estimate your monthly mortgage payment, including the principal and interest, property taxes, and HOA. Adjust the values to generate a more accurate rate.

All estimates are provided for informational purposes only. Actual amounts may vary.
$0,000 Your Payment 20 15 65
$0,000 Your Payment

Work With Us

Choosing the right real estate team makes all the difference. We combine in-depth market knowledge, strategic marketing, skilled negotiation, and personalized service to ensure every client experiences a seamless and successful journey from consultation to closing. Your goals become our mission, and we work relentlessly to exceed expectations at every stage.