Leave a Message

Thank you for your message. We will be in touch with you shortly.

18 Harkness Drive
18 Harkness Drive
18 Harkness Drive
18 Harkness Drive
18 Harkness Drive
18 Harkness Drive
18 Harkness Drive
18 Harkness Drive
18 Harkness Drive
18 Harkness Drive
18 Harkness Drive
18 Harkness Drive
18 Harkness Drive
18 Harkness Drive
18 Harkness Drive
18 Harkness Drive
18 Harkness Drive
18 Harkness Drive
18 Harkness Drive
18 Harkness Drive
18 Harkness Drive
18 Harkness Drive
18 Harkness Drive
18 Harkness Drive
18 Harkness Drive
18 Harkness Drive
18 Harkness Drive
18 Harkness Drive
18 Harkness Drive
18 Harkness Drive
18 Harkness Drive
18 Harkness Drive
18 Harkness Drive
18 Harkness Drive
18 Harkness Drive
VIEW PHOTOS
$499,000

18 Harkness Drive

4 Beds 2 Baths 1,429 Sq.Ft. 9,147.6 Sq.Ft.

Description

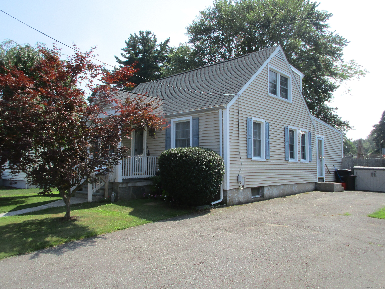
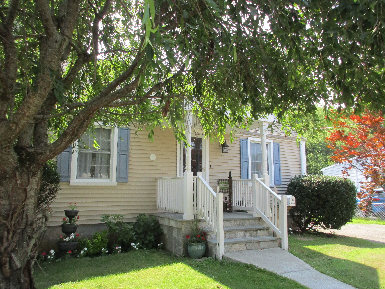
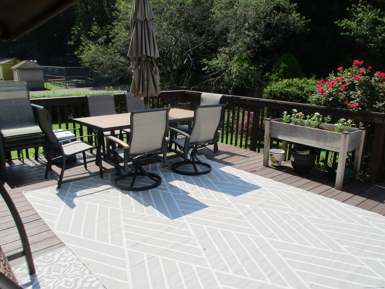
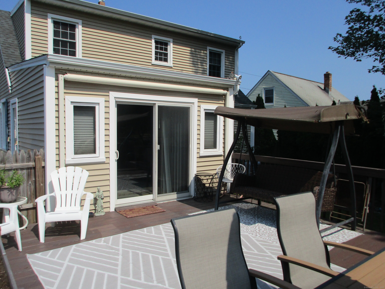
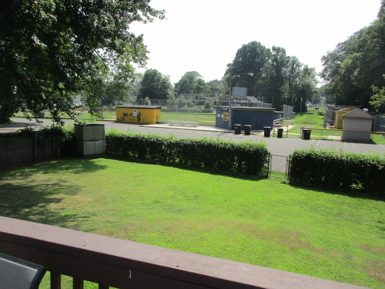
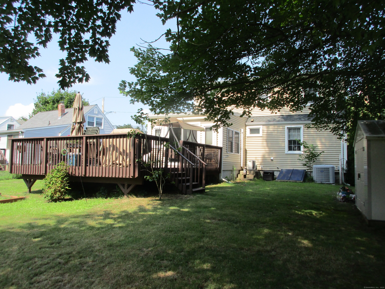
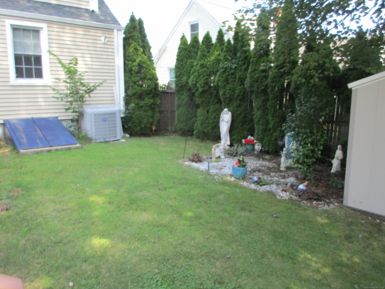
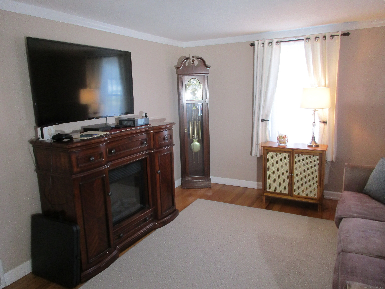
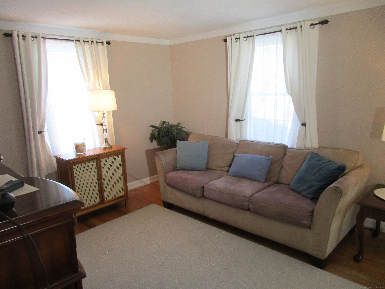
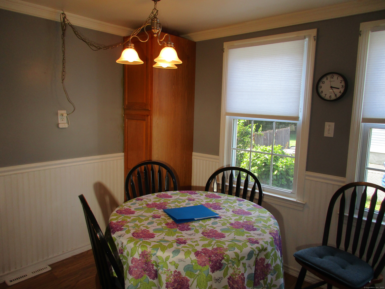
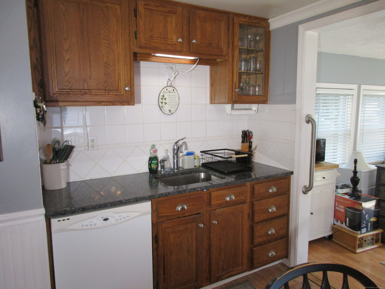
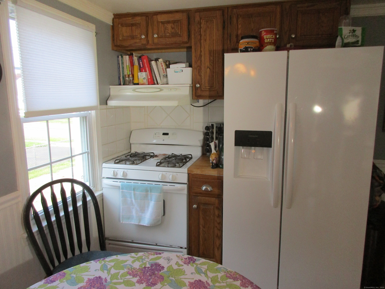
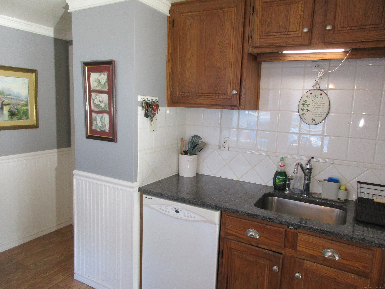
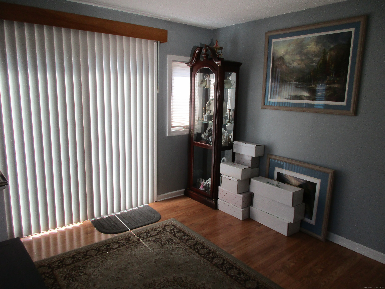
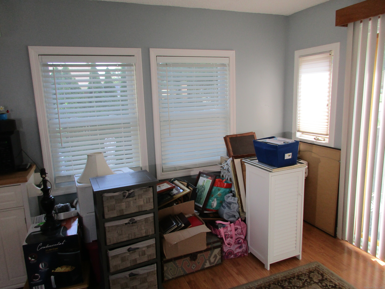
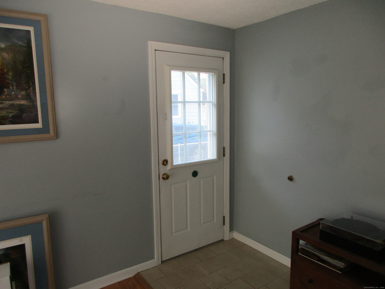
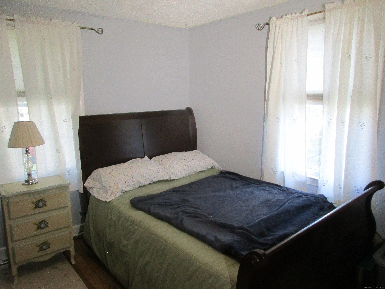
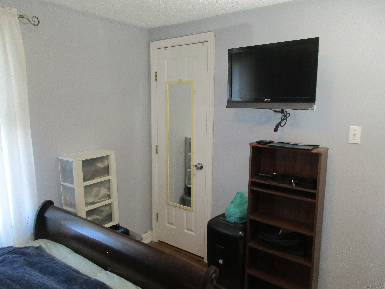
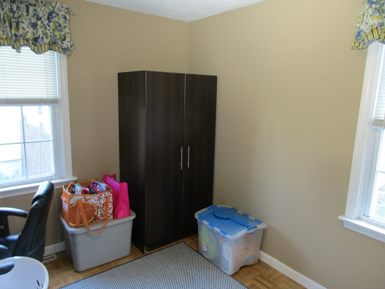
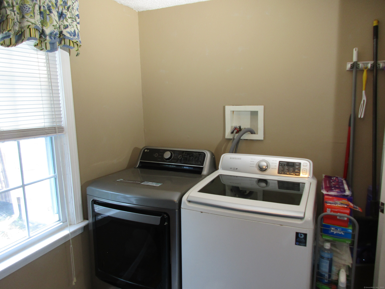
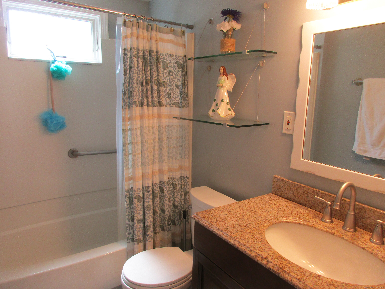
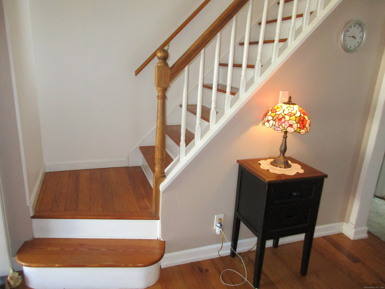
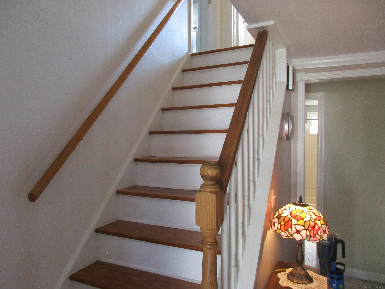
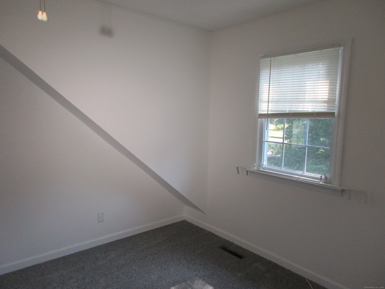
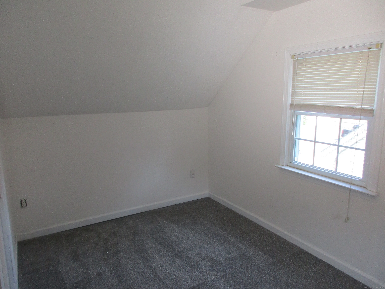
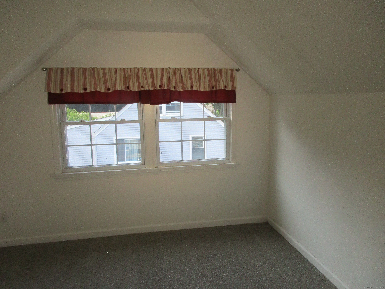
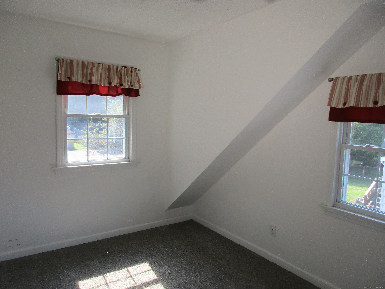
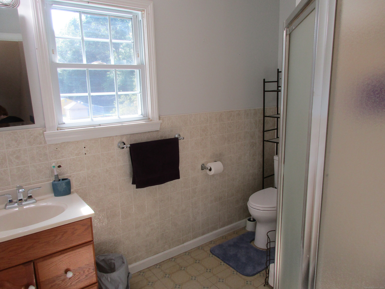
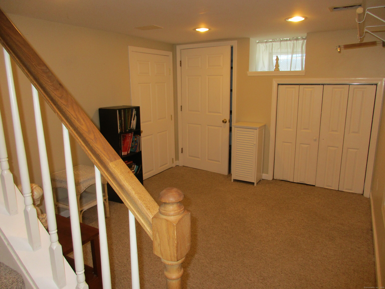
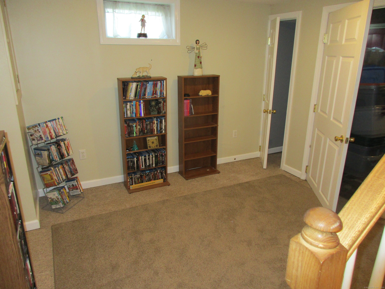
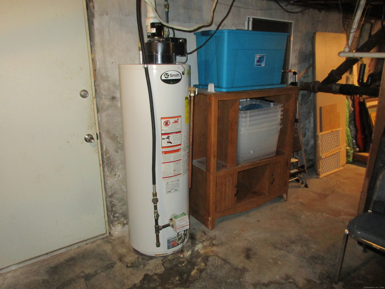
Silver Sands well cared for cape offers you four bedrooms with two full baths. Hardwood floors throughout the main level and a formal dining room with sliders to a large 18'x13' deck which overlooks a fenced rear yard and baseball diamond. The home has central air and a dining room with ductless a/c and heat. There is an updated fully applianced eat in kitchen with gas oven and range and granite counter. The bathrooms have also been semi updated with a fiberglass tub in the main and a stand up shower on the 2nd level bath. The entire home has thermo pane windows and a 10+/- year roof with maintenance free vinyl siding. The lower level basement is partially finished and lots of storage space in the remaining basement area which also has a bilco hatch. The home is just a short walk to Silver Sands beach, play area for the tots, close to the neighborhood deli and a stones throw to Walkers Pond. Note that the washer and dryer are easily moved back to the basement hookups.

Share Property

Location

18 Harkness Drive, Milford, Connecticut 06460

Status

Sold

Date Sold

September 19, 2025
Kelly Hill-Mihalyak

Kelly Hill-Mihalyak

TITLE

REALTOR®

Property Amenities

Interior
Laundry room Main Level
Appliances Gas Cooktop, Oven/Range, Range Hood, Refrigerator, Icemaker, Dishwasher, Washer, Dryer
Total Bedrooms: 4
Full Bathrooms: 2
Area & Lot
Lot Area 9,147.6 Sq.Ft.
Living area 1,429 Sq.Ft.
MLS® ID 24112819
Year Built 1942
High School Jonathan Law
Elementary School Meadowside
Water Frontage Not Applicable
Architecture Styles Cape Cod
Type Other
Status Sold
Exterior
Air conditioning Ceiling Fans, Central Air, Ductless, Split System
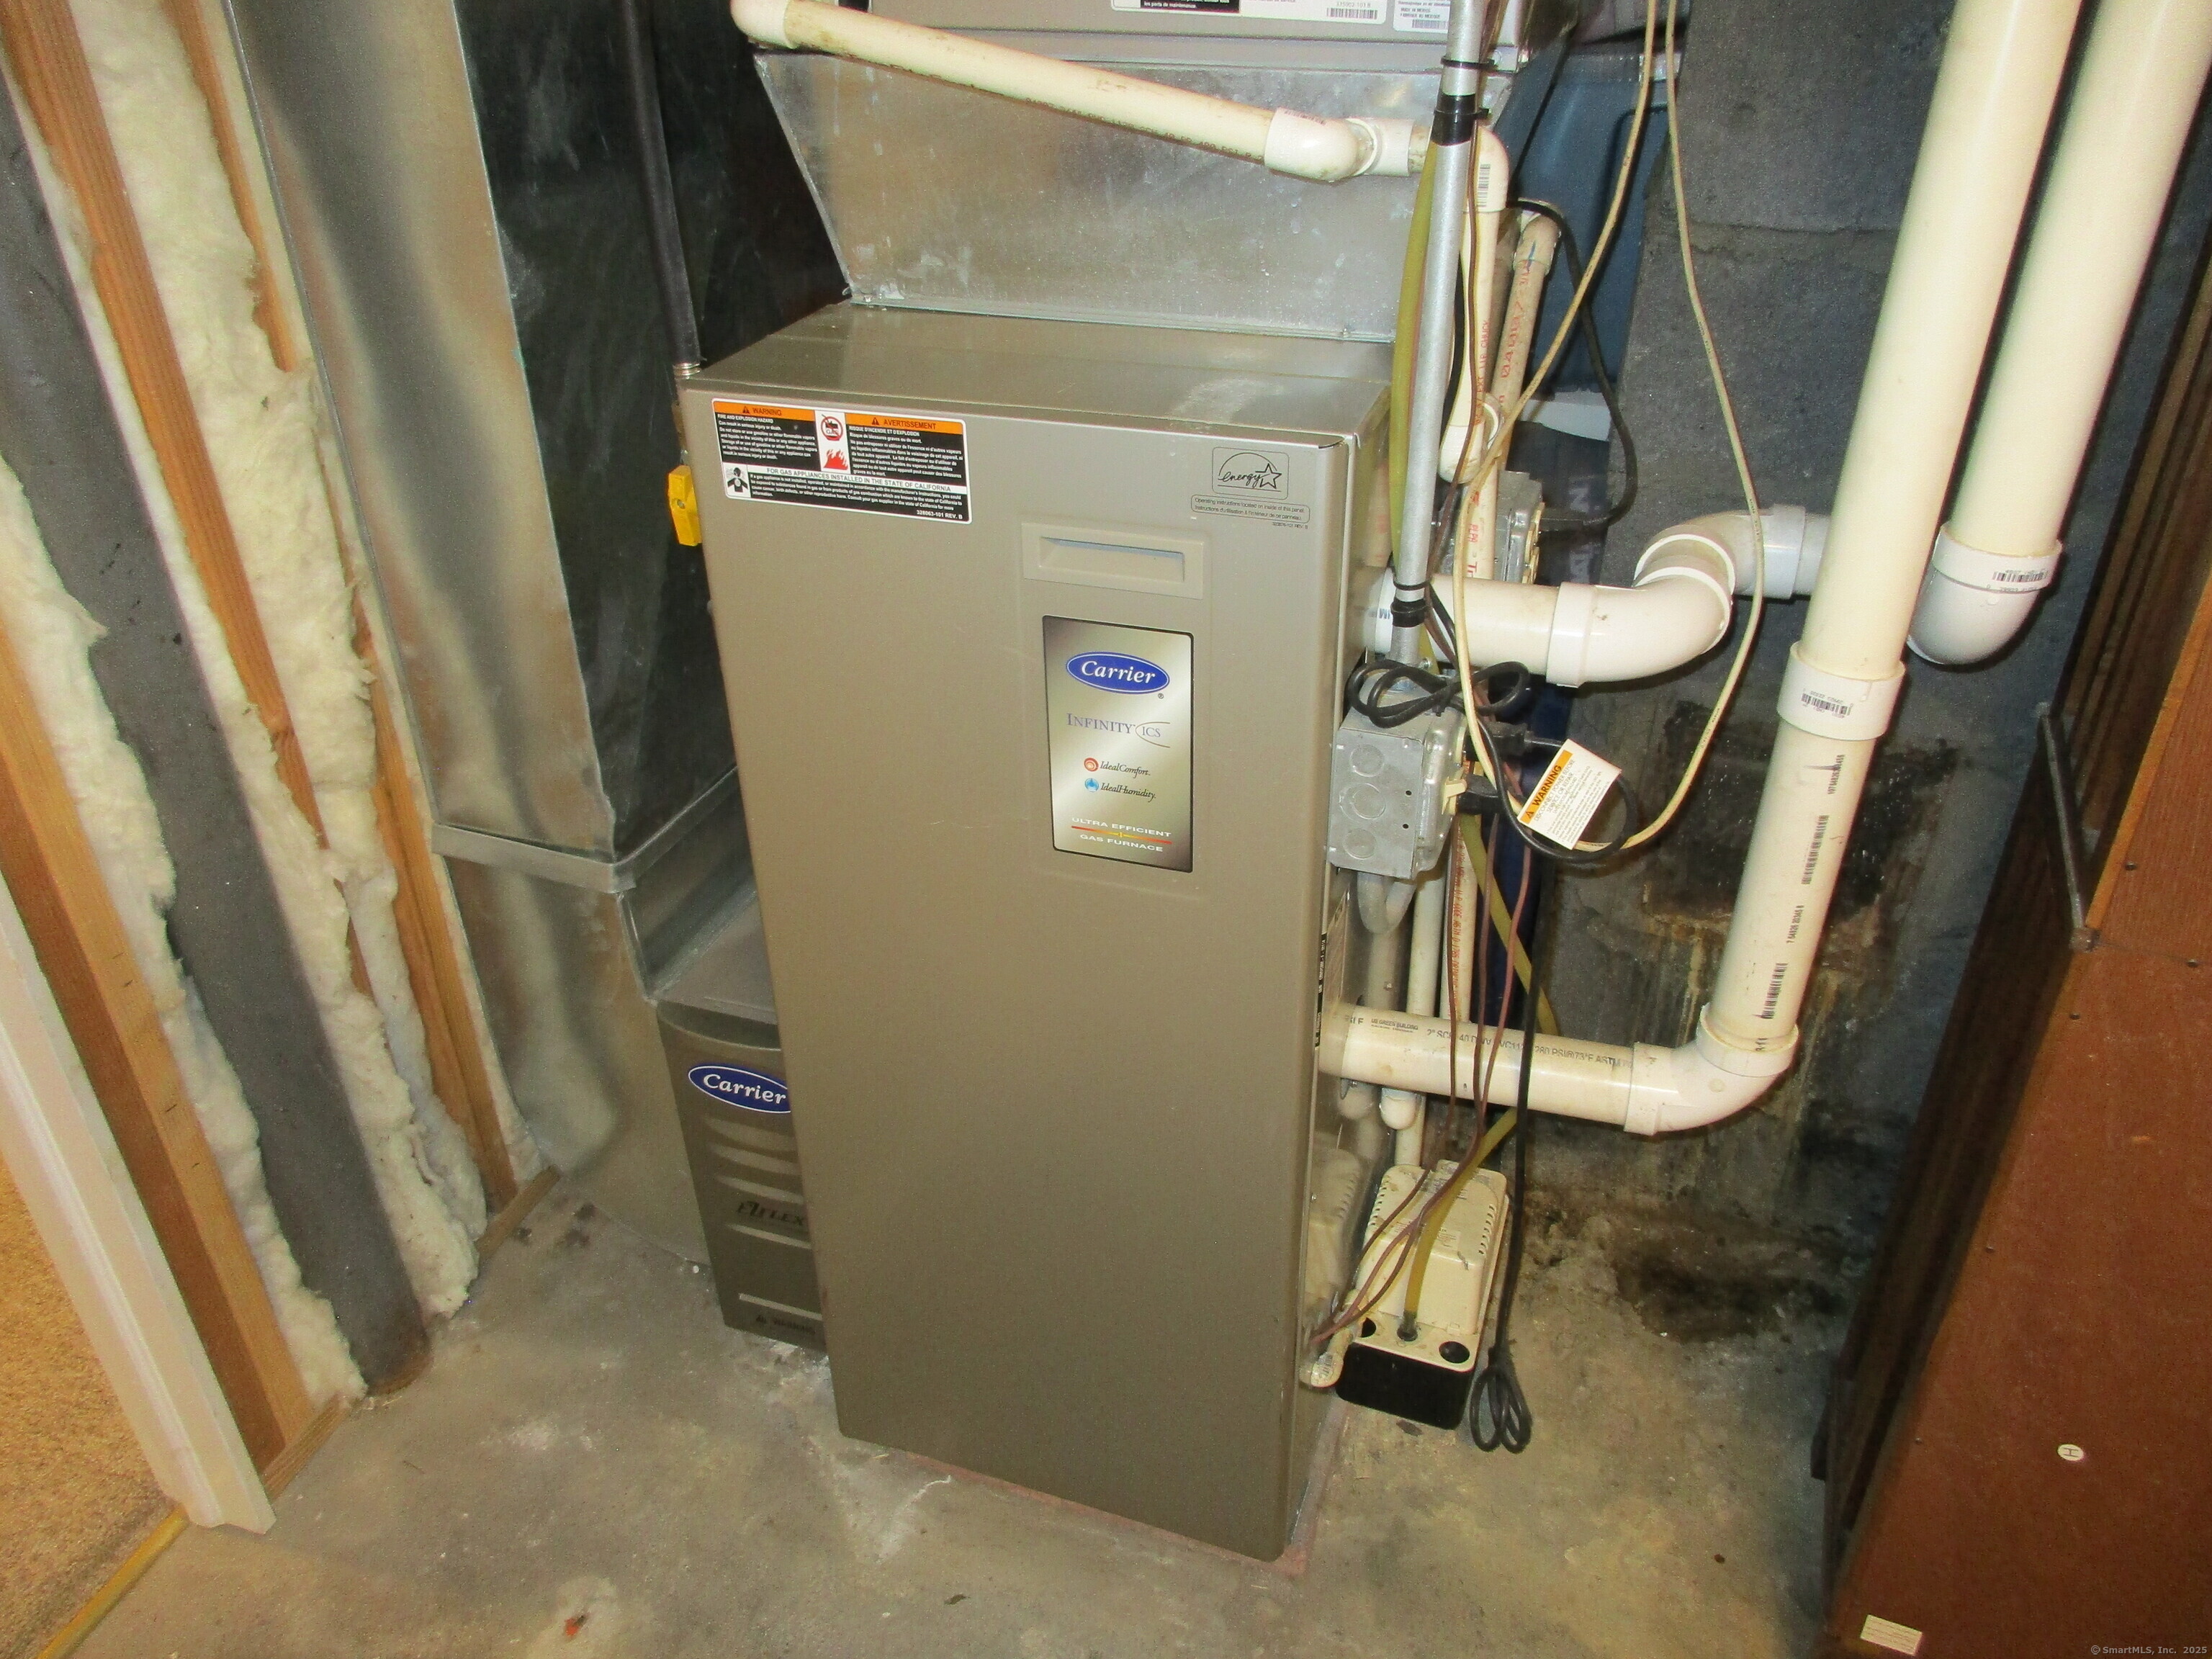
Heat type Hot Air
Water Source Public Water Connected
Sewer Public Sewer Connected
Other Exterior Features Sidewalk, Shed, Deck, Gutters, Garden Area, Lighting
Parking Paved, Off Street Parking, Driveway
Lot Features Fence - Wood, Fence - Full, Fence - Chain Link, Dry, Level Lot, Open Lot
Roof Asphalt Shingle
Finance
Sales Price $499,000
Real Estate Tax $6,742 yearly

Work With Us

Choosing the right real estate team makes all the difference. We combine in-depth market knowledge, strategic marketing, skilled negotiation, and personalized service to ensure every client experiences a seamless and successful journey from consultation to closing. Your goals become our mission, and we work relentlessly to exceed expectations at every stage.