Leave a Message

Thank you for your message. We will be in touch with you shortly.

89 Carriage Path South Unit: 89
VIEW PHOTOS
Courtesy of eXp Realty
$284,000

89 Carriage Path South Unit: 89

2 Beds 1 Bath 893 Sq.Ft.

Description

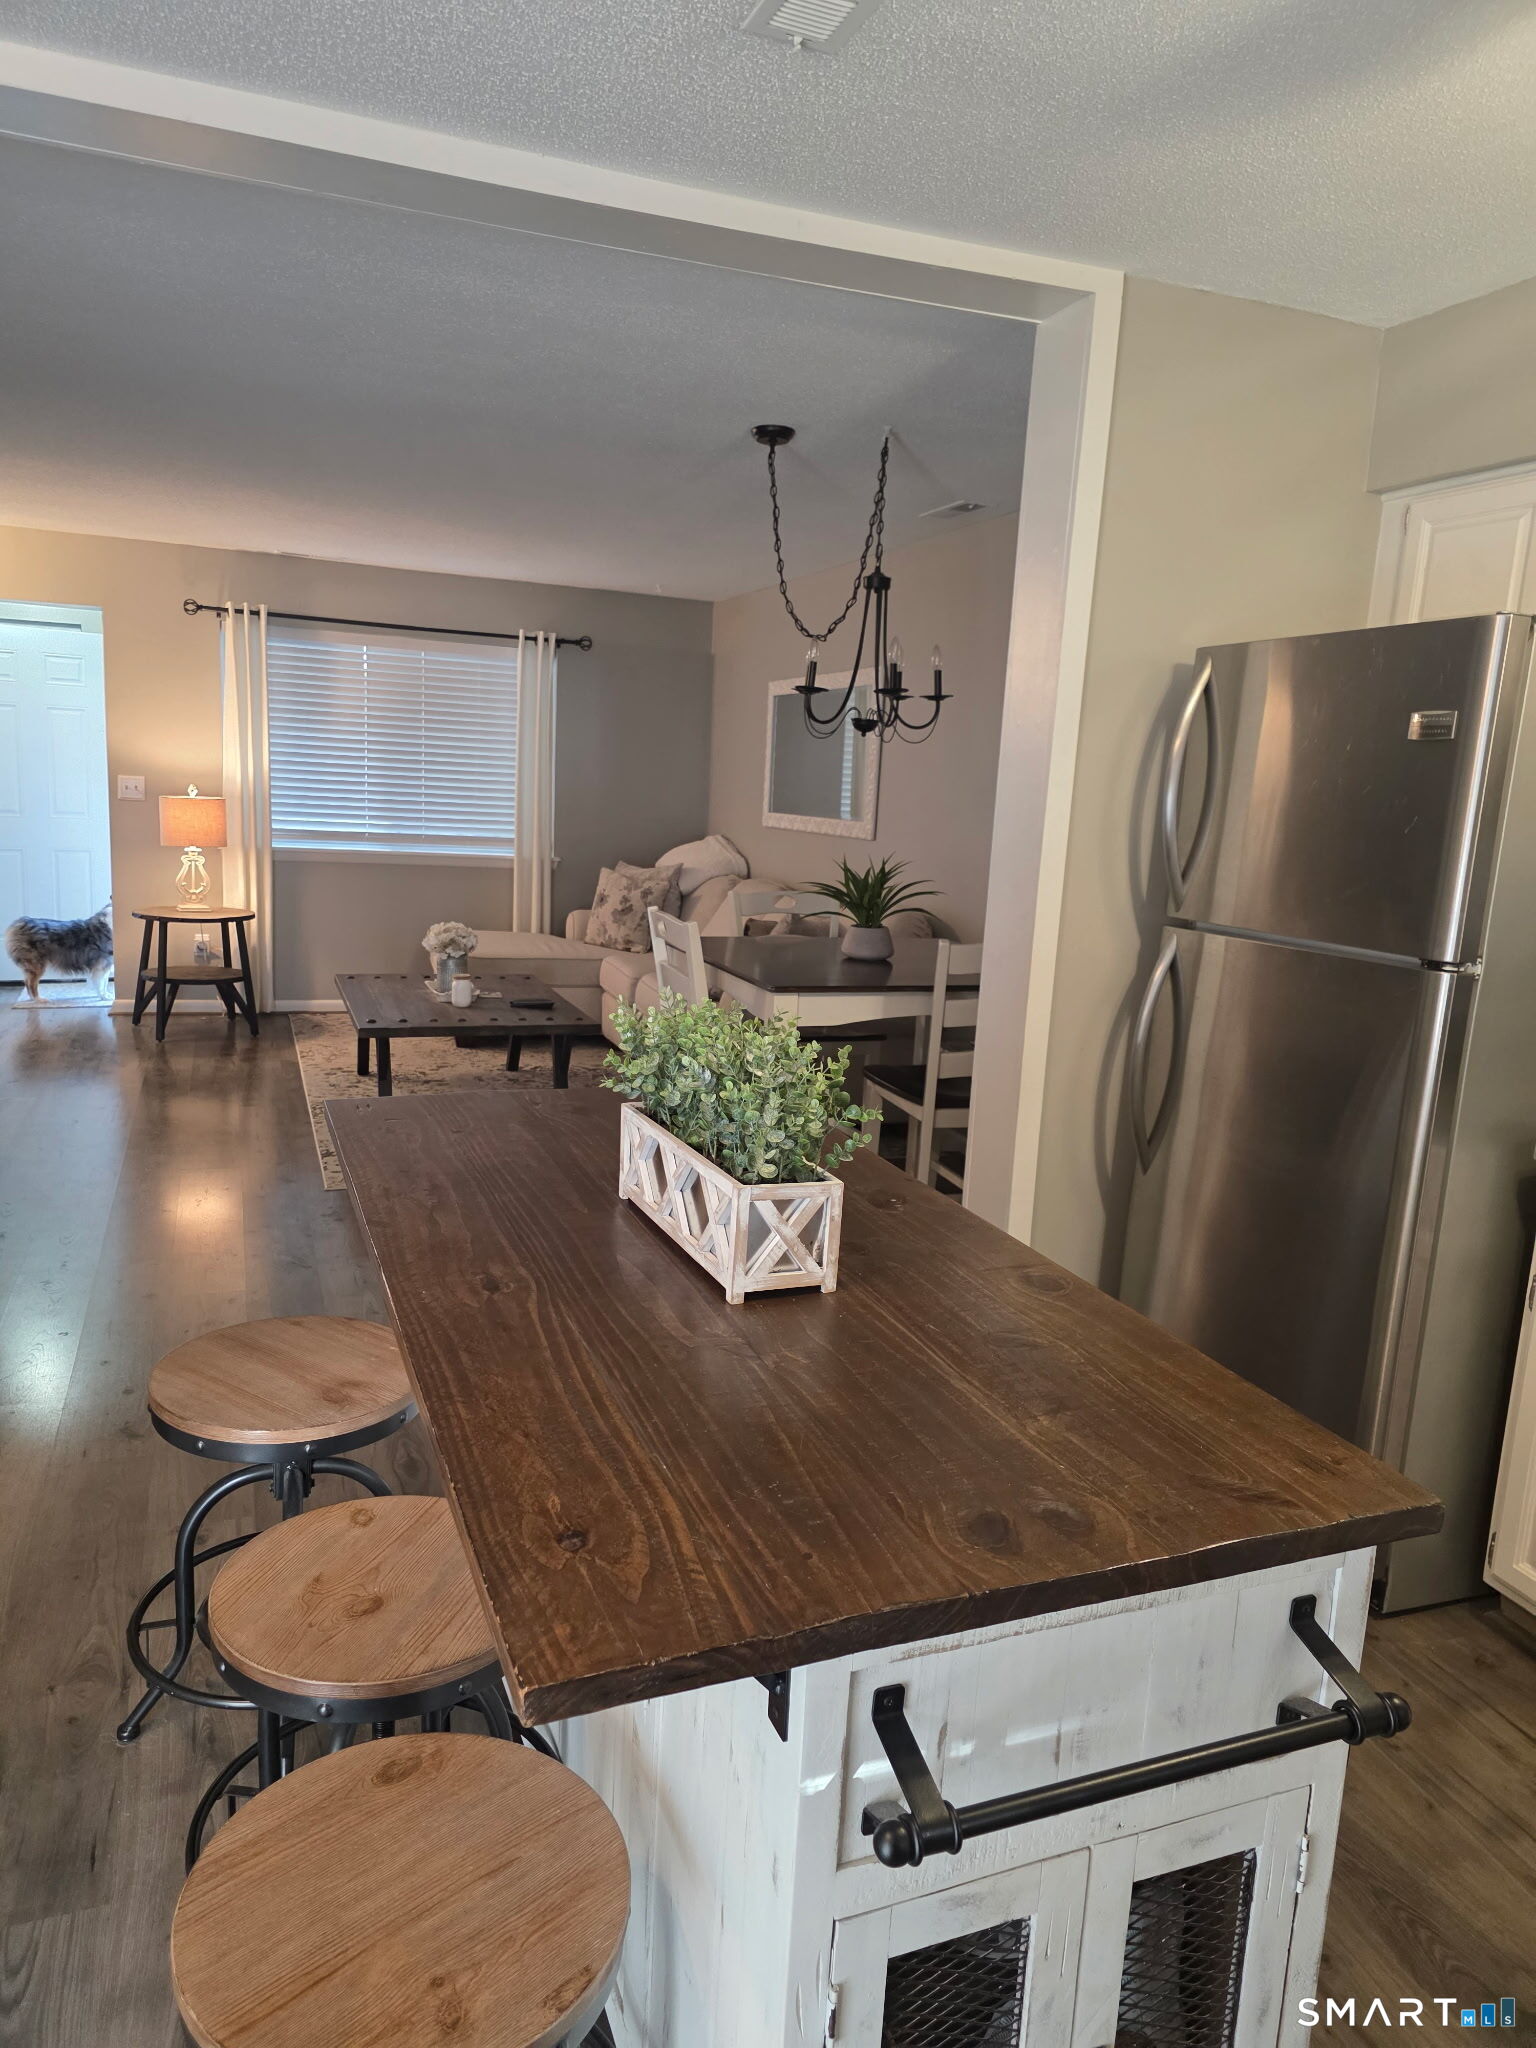
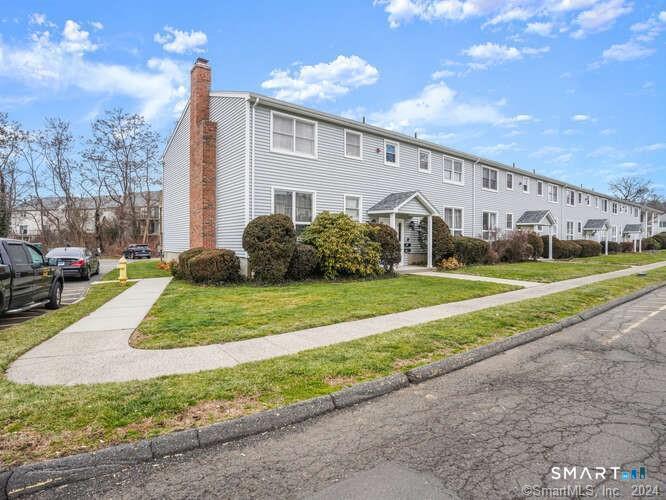
Welcome to 89 Carriage Path South in the desirable Southwind Village community! Tucked away in a private setting, this well-maintained and recently updated end-unit top-floor ranch offers comfortable, low-maintenance coastal living. This move-in ready 2-bedroom, 1-bath home features hardwood flooring throughout, all brand-new windows, and a spacious living/dining area complete with a cozy wood-burning fireplace. The generously sized primary bedroom includes sliding doors leading to a private deck, perfect for relaxing or entertaining. Additional highlights include a full bath with tile-surround tub/shower, lower-level laundry, and an oversized 11x17 storage room. Ideally located close to town, the train, shopping, restaurants, and local favorites like Fire Engine Pizza Co. and Cafe Melba. Enjoy easy access to Gulf Beach and Bayview Beach featuring a fishing pier, picnic areas, and beautiful views of Charles Island. A wonderful opportunity to enjoy the best of Milford living - a truly nice place to call home! Ideally located near Fire Engine Pizza, Cafe Melba, and the Melba Shopping Plaza, and just minutes to Bayview Beach and Gulf Beach with fishing pier, picnic areas, and views of Charles Island. A perfect opportunity for low-maintenance coastal living!

Share Property

Location

89 Carriage Path South Unit: 89, Milford, Connecticut 06460

Status

Sold

Date Sold

July 16, 2026
Kelly Hill-Mihalyak

Kelly Hill-Mihalyak

TITLE

REALTOR®

Property Amenities

Interior
Laundry room Lower Level
Appliances Oven/Range, Microwave, Refrigerator, Dishwasher, Washer, Dryer
Total Bedrooms: 2
Full Bathrooms: 1
Other Interior Features Open Floor Plan
Area & Lot
Total area 893 Sq.Ft.
Living area 893 Sq.Ft.
MLS® ID 24162578
Year Built 1973
High School Joseph A. Foran
Middle School East Shore
Elementary School Calf Pen Meadow
Water Frontage Water Community
Architecture Styles Ranch
Type Condo
Status Sold
Exterior
Stories 1
Air conditioning Central Air
Heat type Hot Air
Water Source Public Water Connected
Sewer Public Sewer Connected
Parking Off Street Parking
Lot Features N/A
Finance
Sales Price $284,000
HOA Fees $414 monthly
Real Estate Tax $3,517 yearly

Work With Us

Choosing the right real estate team makes all the difference. We combine in-depth market knowledge, strategic marketing, skilled negotiation, and personalized service to ensure every client experiences a seamless and successful journey from consultation to closing. Your goals become our mission, and we work relentlessly to exceed expectations at every stage.