83 Disbrow Street
$390,000

83 Disbrow Street

2 Beds 2 Baths 949 Sq.Ft. 5,227.2 Sq.Ft.

Description

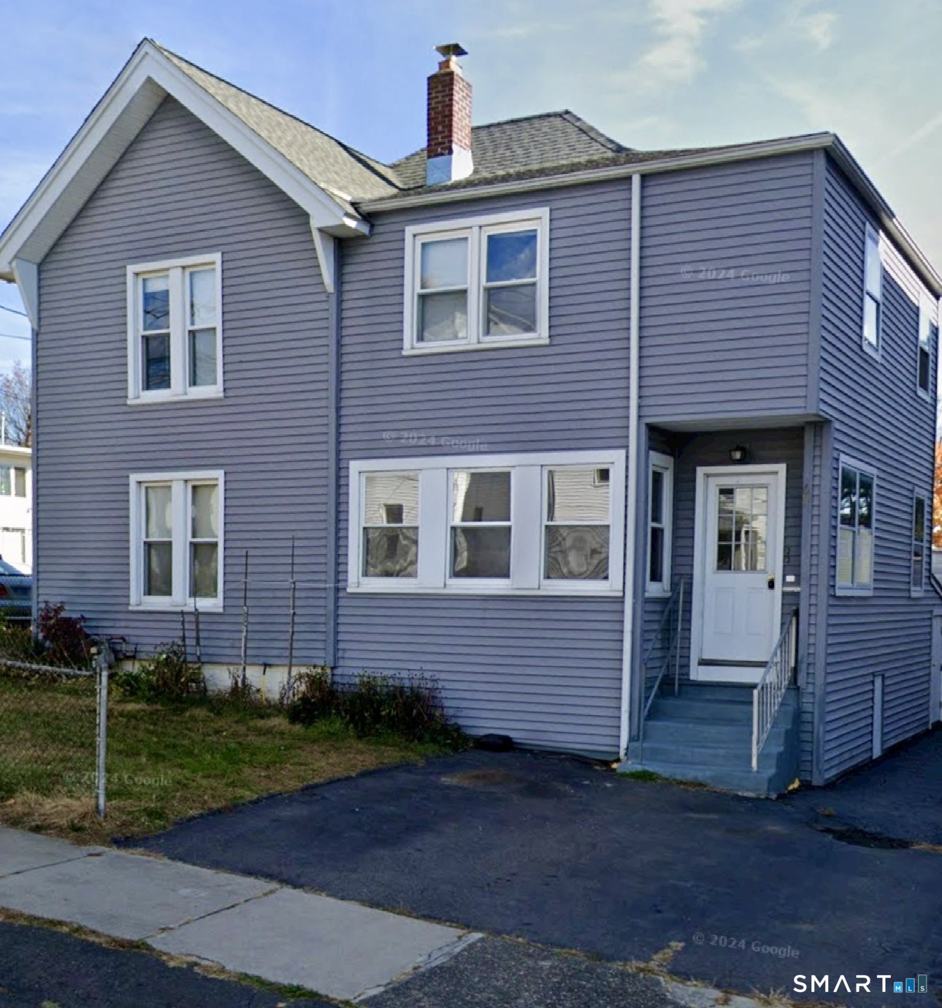
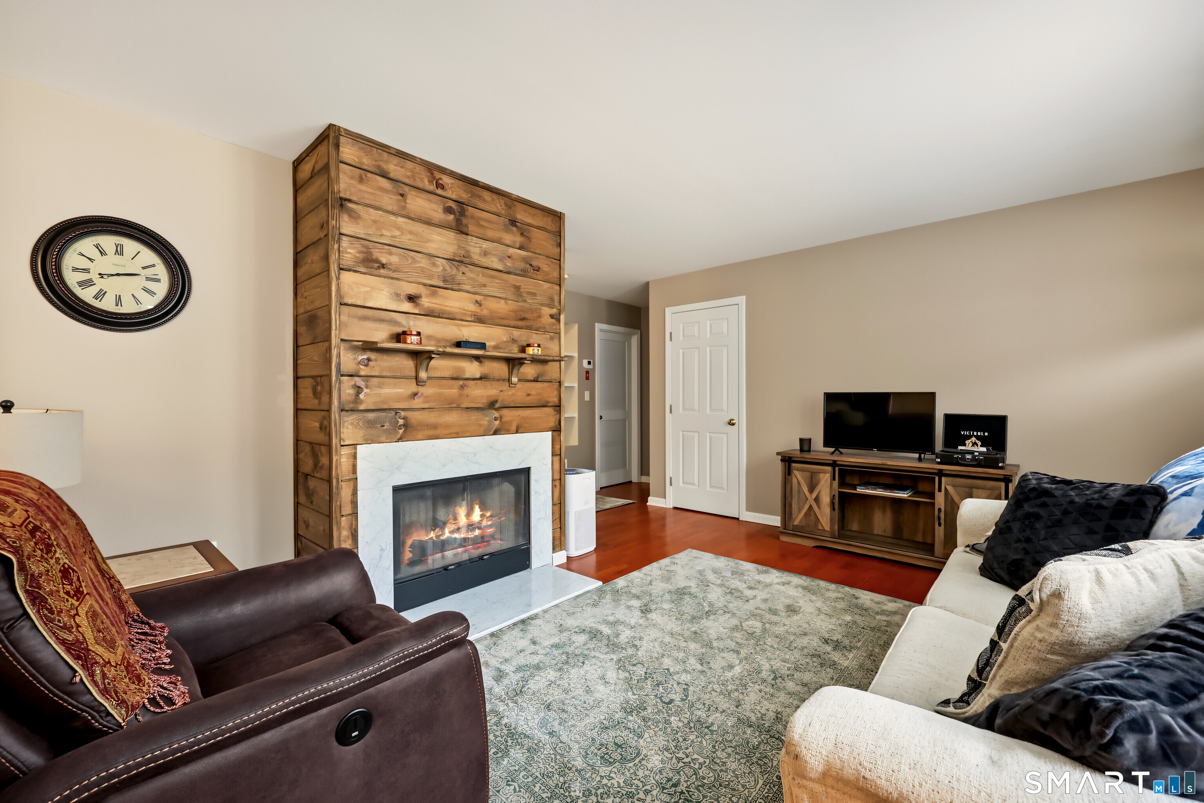
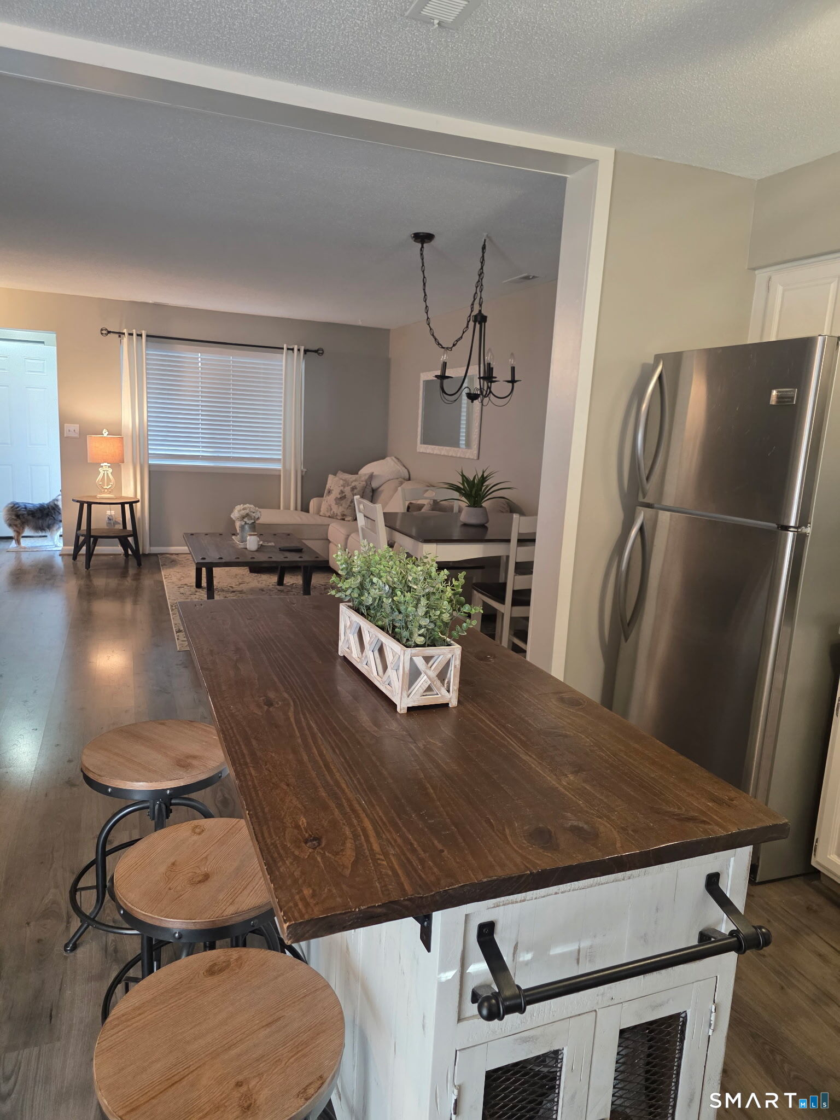
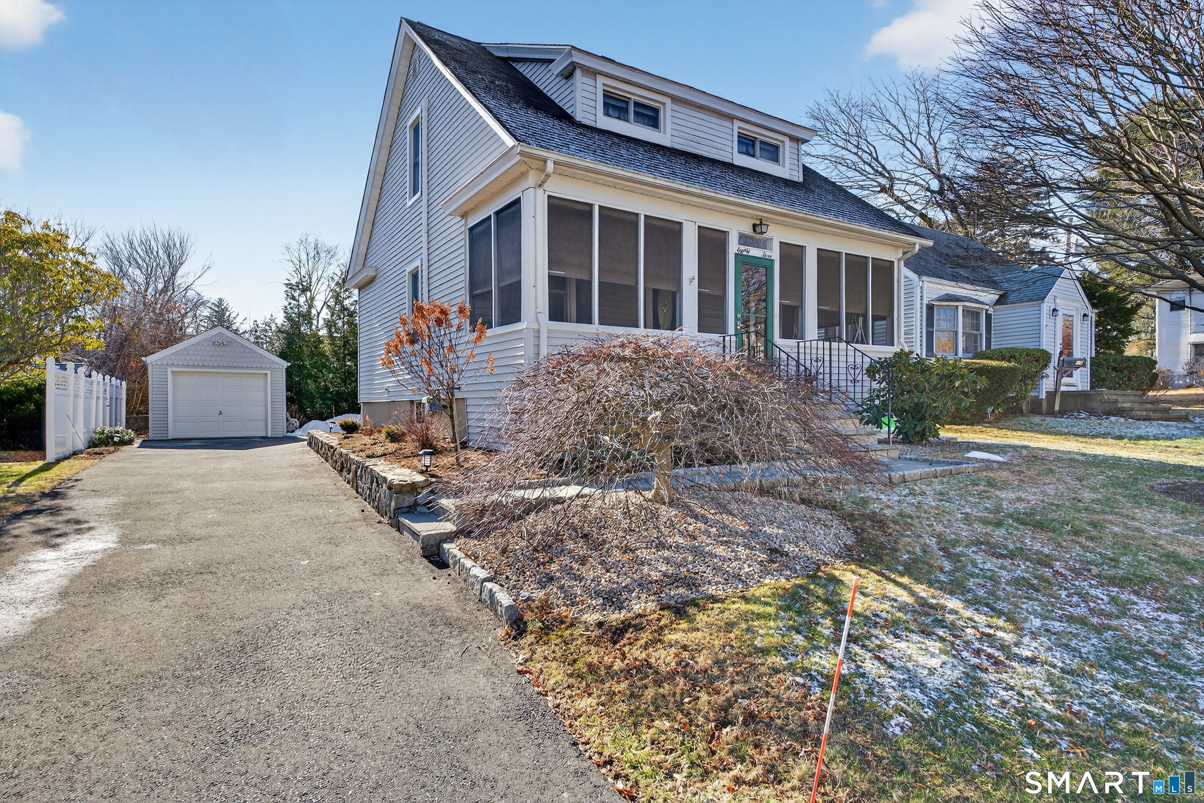
"Nestled on a quiet dead-end street in Stratford's desirable Paradise Green neighborhood, this beautiful 2-bedroom, 1.5-bath home is move-in ready. It features a tastefully updated kitchen with Corian countertops and a sun-filled screened-in front porch, perfect for relaxing with your morning coffee. Outside, the beautifully landscaped and hardscaped yard offers an inviting space for outdoor gatherings and relaxation. Recent upgrades include updated plumbing, new driveway, new hot water heater, newer electrical panel, attic insulated and energy-efficient Anderson thermopane windows for your peace of mind." List of improvements attached.

Share Property

Location

83 Disbrow Street, Stratford, CT 06614

Status

Sold

Date Sold

March 26, 2026
Kelly Hill-Mihalyak

Kelly Hill-Mihalyak

TITLE

REALTOR®

Property Amenities

Interior
Laundry room Lower Level
Appliances Electric Range, Microwave, Refrigerator, Washer, Electric Dryer
Total Bedrooms: 2
Half Bathrooms: 1
Full Bathrooms: 1
Other Interior Features Security System
Area & Lot
Total area 949 Sq.Ft.
Lot Area 5,227.2 Sq.Ft.
Living area 949 Sq.Ft.
MLS® ID 24135055
Year Built 1910
High School Stratford
Middle School Wooster
Elementary School Nichols
Water Frontage Not Applicable
Architecture Styles Cape Cod
Type Residential
Status Sold
Exterior
Air conditioning Ceiling Fans, Ductless, Split System
Heat type Baseboard, Radiant
Water Source Public Water Connected
Garage Space 1.0
Sewer Public Sewer Connected
Other Exterior Features Porch-Screened, Porch-Enclosed, Porch
Parking Detached Garage, Paved, Off Street Parking, Driveway
Lot Features Level Lot, Professionally Landscaped
Roof Asphalt Shingle
Finance
Sales Price $390,000
Real Estate Tax $5,206 yearly

Stratford

Work With Us

Choosing the right real estate team makes all the difference. We combine in-depth market knowledge, strategic marketing, skilled negotiation, and personalized service to ensure every client experiences a seamless and successful journey from consultation to closing. Your goals become our mission, and we work relentlessly to exceed expectations at every stage.