Leave a Message

Thank you for your message. We will be in touch with you shortly.

51 Birchwood Road
51 Birchwood Road
51 Birchwood Road
51 Birchwood Road
51 Birchwood Road
51 Birchwood Road
51 Birchwood Road
51 Birchwood Road
51 Birchwood Road
51 Birchwood Road
51 Birchwood Road
51 Birchwood Road
51 Birchwood Road
51 Birchwood Road
51 Birchwood Road
51 Birchwood Road
51 Birchwood Road
51 Birchwood Road
51 Birchwood Road
51 Birchwood Road
51 Birchwood Road
51 Birchwood Road
51 Birchwood Road
51 Birchwood Road
51 Birchwood Road
51 Birchwood Road
51 Birchwood Road
51 Birchwood Road
51 Birchwood Road
51 Birchwood Road
VIEW PHOTOS
Courtesy of William Pitt Sotheby's International Realty
$330,000

51 Birchwood Road

3 Beds 2 Baths 1,338 Sq.Ft. 0.5 Acres

Description

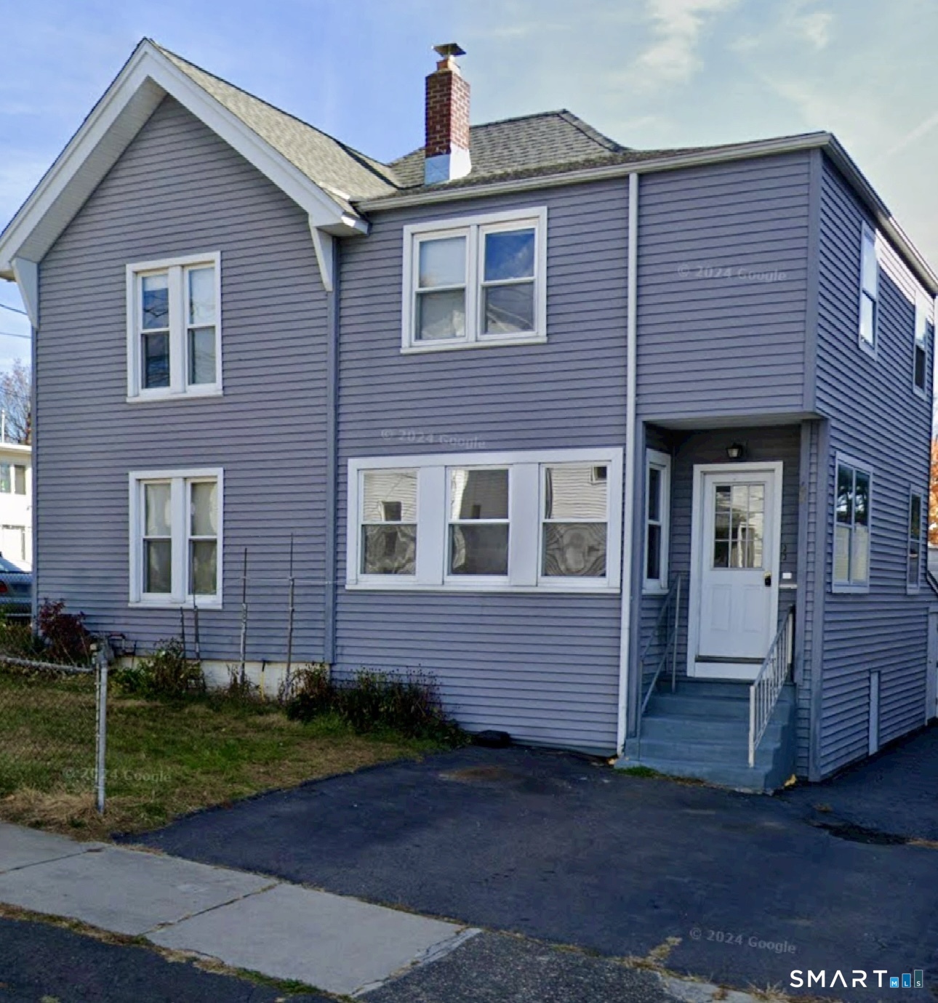
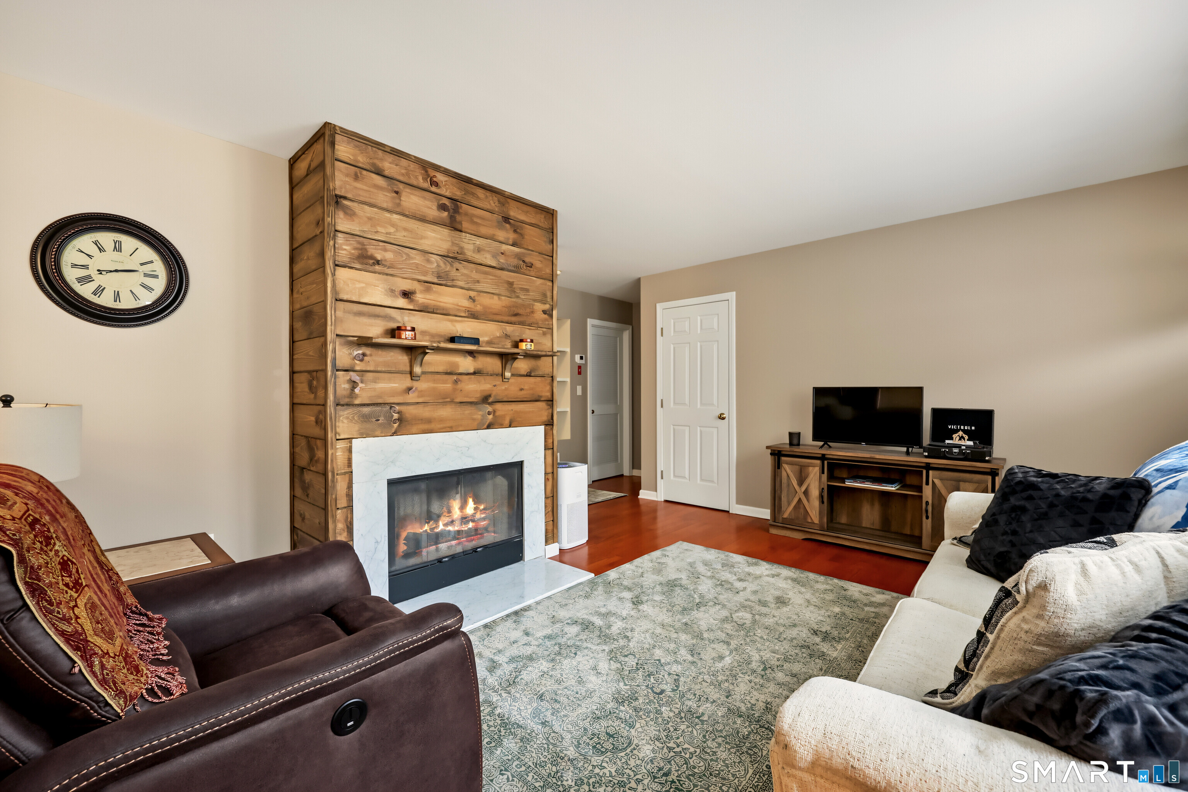
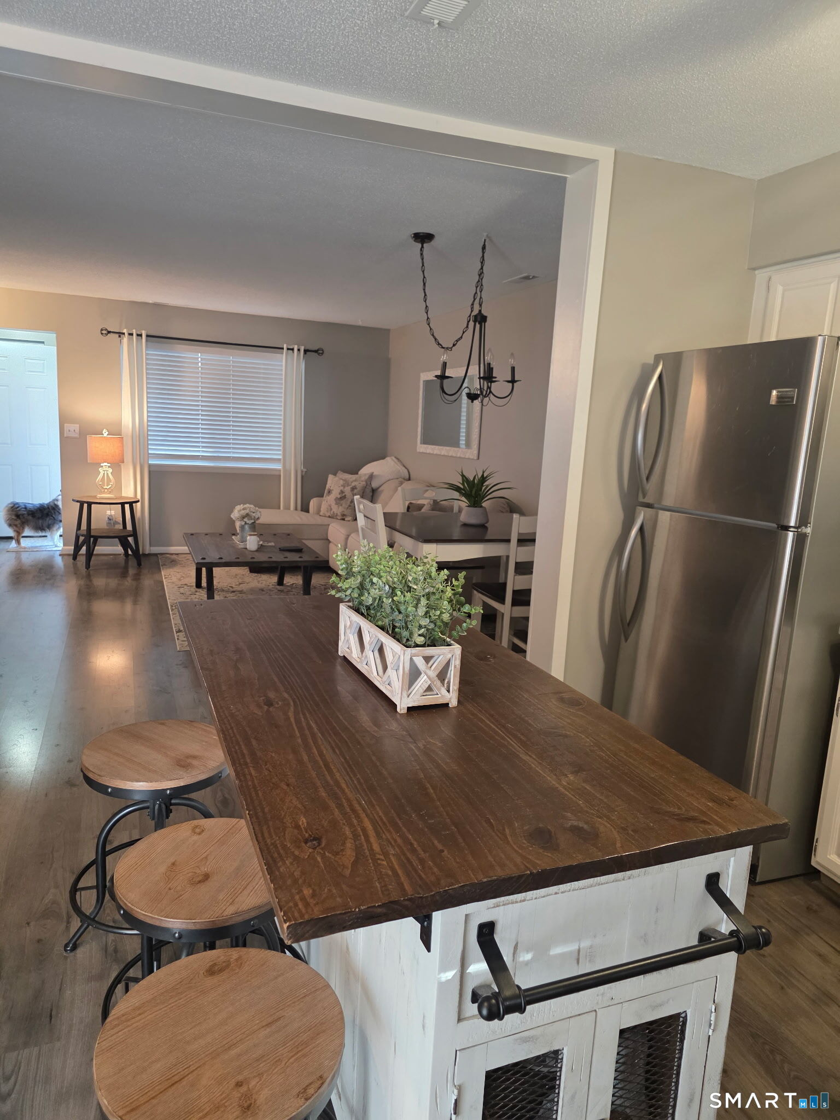
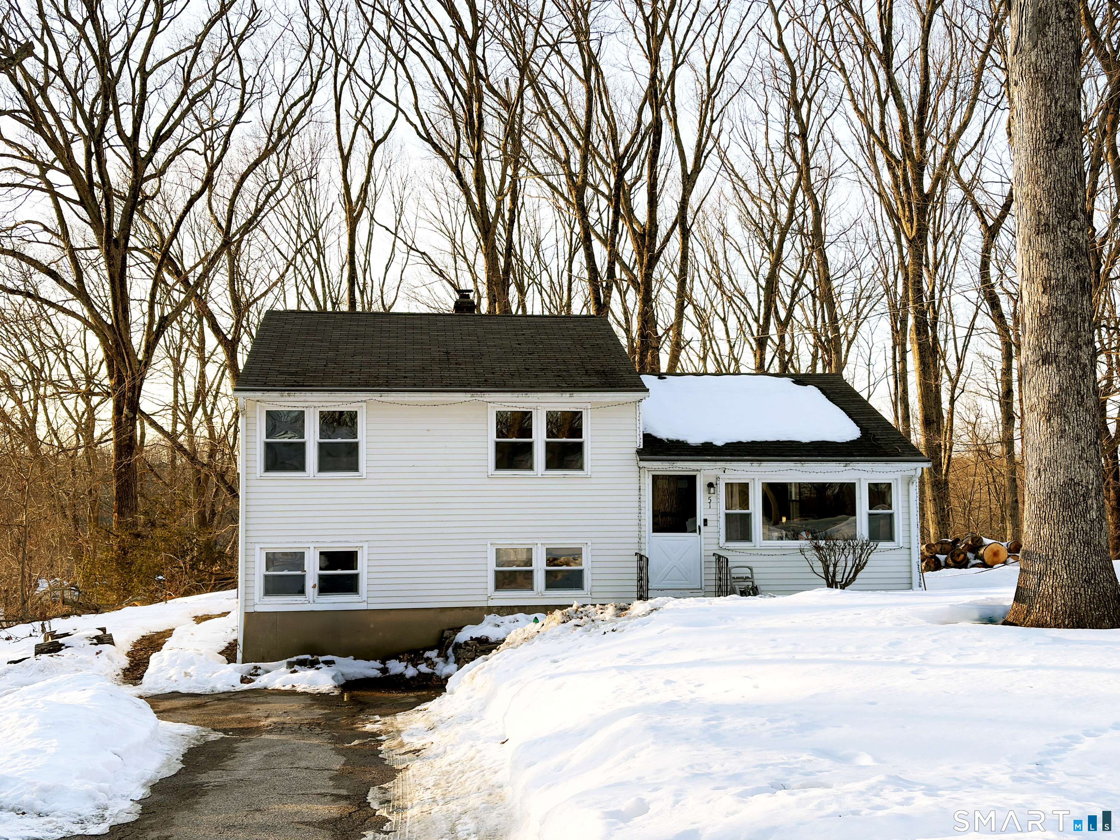
Welcome home to 51 Birchwood! This fantastic starter home has been loved for the past 5 years and as the family has grown it is now available. Located on a quiet cul-de-sac in a woodsy setting, yet close to town and amenities. Nearby farms, walking and hiking trails, and garden/nursery. This is a split level home with a spacious living room and eat in kitchen on the main level. There is also a screened in porch and sundeck located off the kitchen. 3 Bedrooms and full bath on the upper level. Office room, flexible family room/workout area, laundry room w/walkout, and partial bath on the lower level.

Share Property

Location

51 Birchwood Road, Monroe, Connecticut 06468

Status

Sold

Date Sold

April 3, 2026
Kelly Durrschmidt

Kelly Durrschmidt

TITLE

REALTOR®

Property Amenities

Interior
Laundry room Lower Level
Appliances Oven/Range, Microwave, Refrigerator, Dishwasher
Total Bedrooms: 3
Half Bathrooms: 1
Full Bathrooms: 1
Area & Lot
Total area 1,338 Sq.Ft.
Lot Area 0.5 Acres
Living area 1,338 Sq.Ft.
MLS® ID 24154922
Year Built 1956
High School Masuk
Middle School Jockey Hollow
Elementary School Stepney
Water Frontage Not Applicable
Architecture Styles Split Level
Type Residential
Status Sold
Exterior
Air conditioning Wall Unit
Heat type Hot Water
Water Source Private Well
Sewer Septic
Parking Paved, Off Street Parking, Driveway
Lot Features Lightly Wooded, Level Lot, On Cul-De-Sac
Roof Asphalt Shingle
Finance
Sales Price $330,000
Real Estate Tax $7,065 yearly

Work With Us

Choosing the right real estate team makes all the difference. We combine in-depth market knowledge, strategic marketing, skilled negotiation, and personalized service to ensure every client experiences a seamless and successful journey from consultation to closing. Your goals become our mission, and we work relentlessly to exceed expectations at every stage.