Leave a Message

Thank you for your message. We will be in touch with you shortly.

30 Hawley Glen
Courtesy of Coldwell Banker Realty
$349,000

30 Hawley Glen

2 Beds 2 Baths 1,154 Sq.Ft.

Description

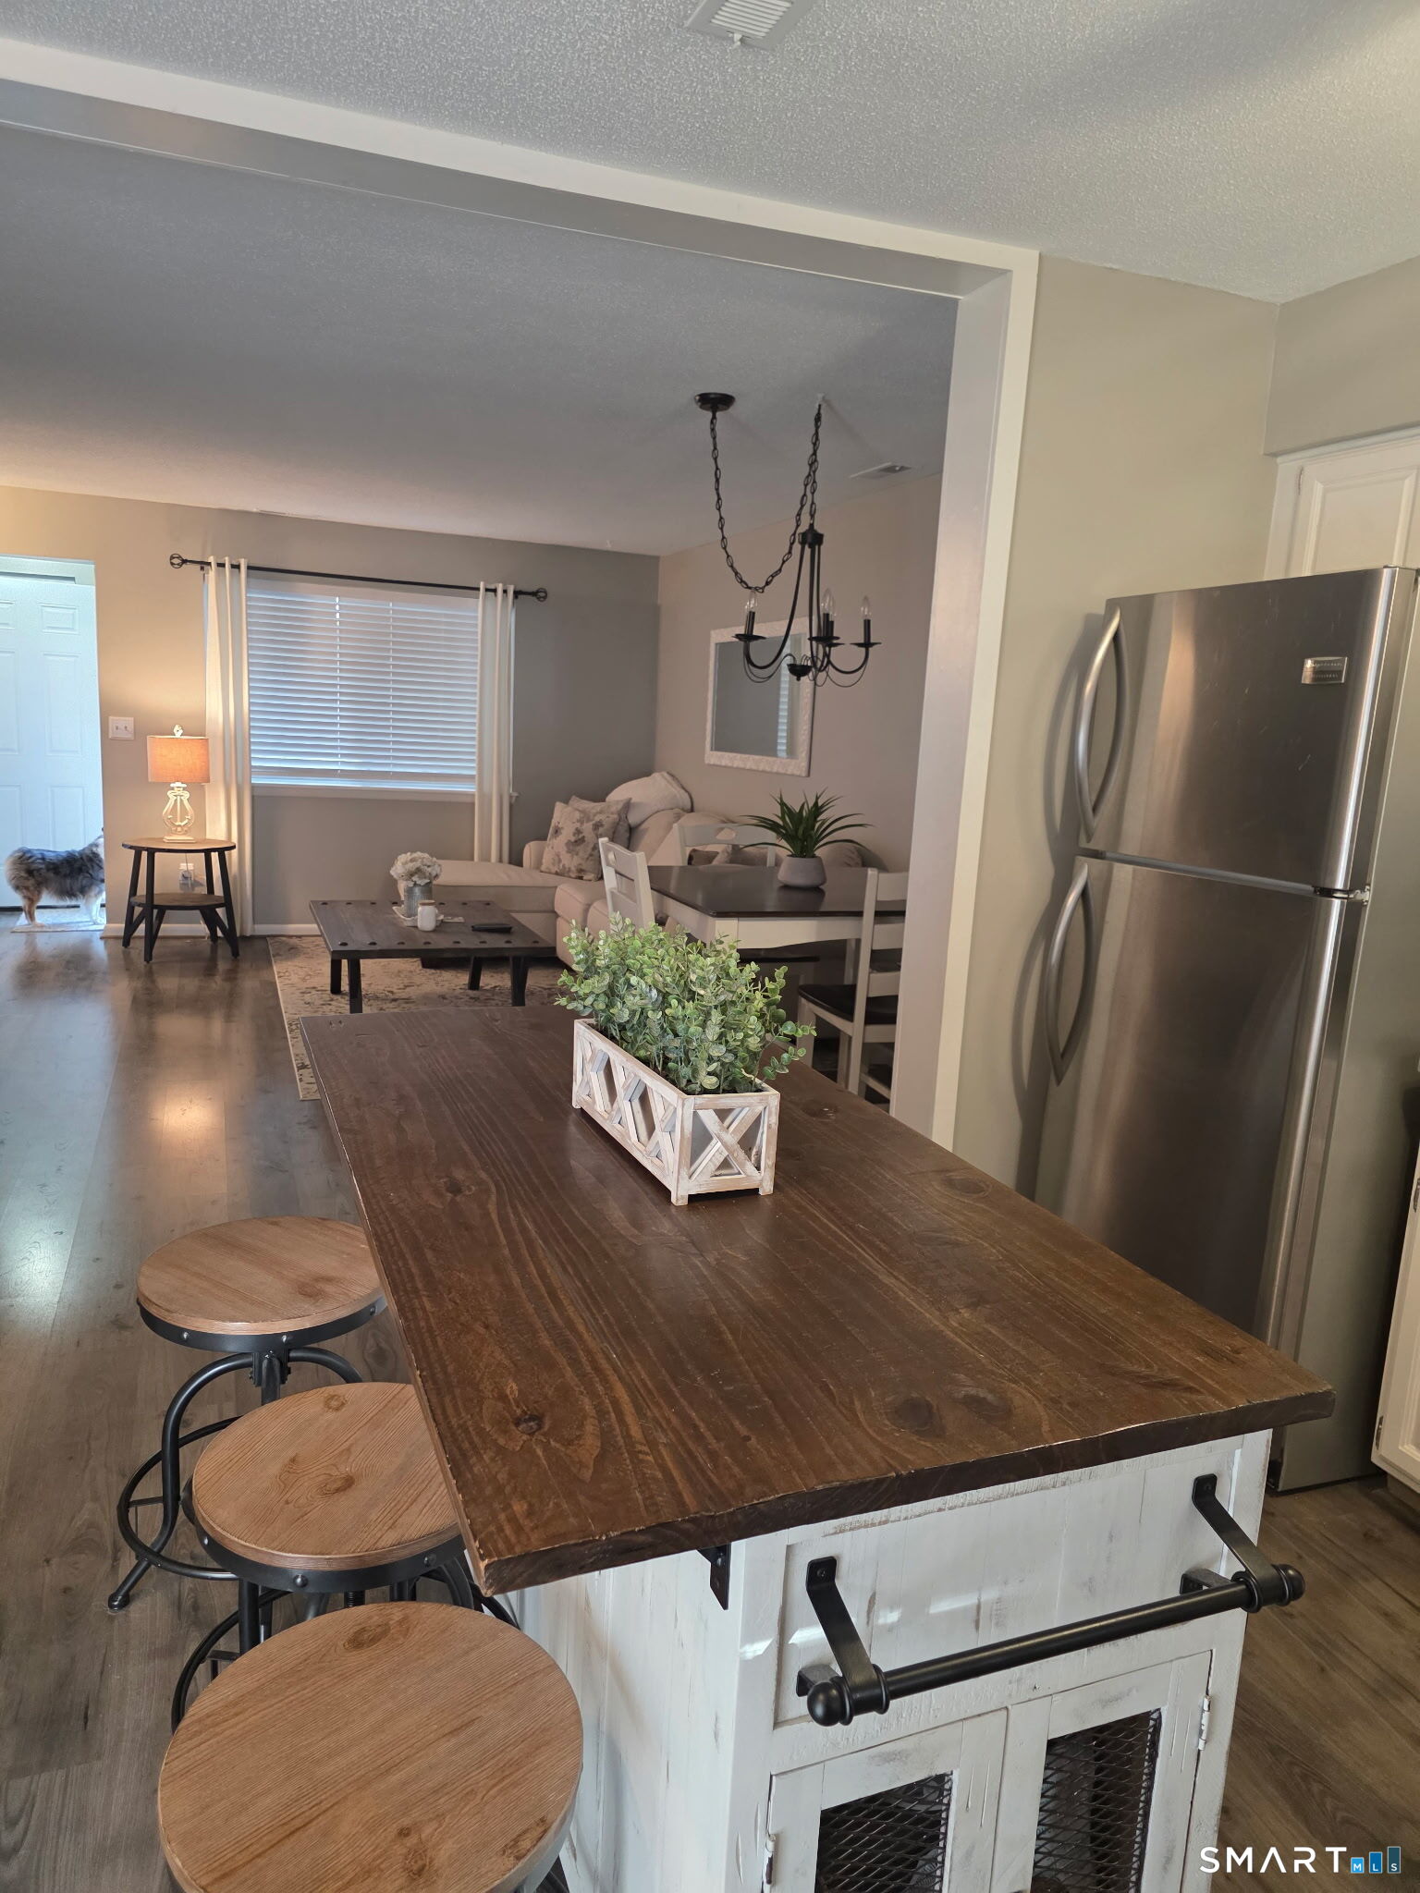
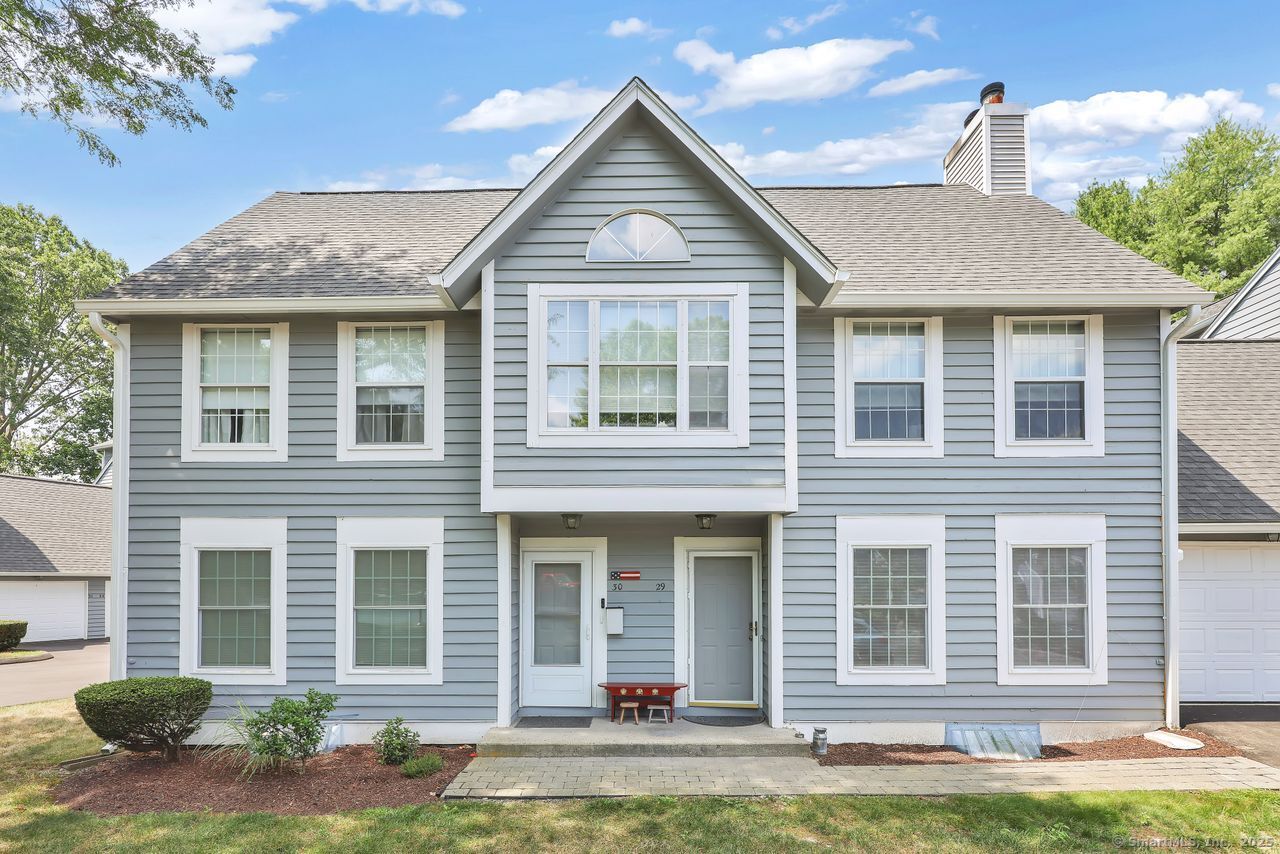
Welcome to 30 Hawley Glen-an updated and beautifully maintained two-bedroom, one and a half-bath townhouse tucked into a quiet, sought-after community on the Stratford/Trumbull border. Homes in this complex rarely become available. The main living space features cathedral ceilings, engineered hardwood flooring throughout, and a wood-burning fireplace for added warmth and charm. The updated eat-in kitchen is filled with natural light and offers granite countertops, stainless steel GE Profile appliances, timeless subway tile, and access to a private outdoor space-ideal for relaxing or entertaining. One spacious bedroom is located just off the living room and offers vaulted ceilings, oversized windows including a stunning Palladian window, and a large closet. The primary suite is privately located at the end of the hallway and features an updated full bath and walk-in closet. A main-level half bath includes a washer and dryer for added convenience. The partially finished lower level provides flexible living space ideal for a home office, gym, or guest room, along with additional storage. An attached one-car garage is included and accessible just outside the main entry. Conveniently located close to shopping, dining, commuter routes, and both Stratford and Trumbull amenities, this move-in ready home offers comfort, style, and low-maintenance living in a prime location.

Share Property

Location

30 Hawley Glen, Stratford, CT 06614

Status

Sold

Date Sold

September 22, 2025
Colleen Hargrove

Colleen Hargrove

TITLE

REALTOR®

Property Amenities

Interior
Laundry room Main Level
Appliances Gas Cooktop, Microwave, Refrigerator, Dishwasher, Washer, Dryer
Total Bedrooms: 2
Half Bathrooms: 1
Full Bathrooms: 1
Other Interior Features Auto Garage Door Opener, Cable - Pre-wired
Area & Lot
Total area 1,154 Sq.Ft.
Living area 1,154 Sq.Ft.
MLS® ID 24113771
Year Built 1987
High School Per Board of Ed
Elementary School Per Board of Ed
Water Frontage Not Applicable
Architecture Styles Ranch, Half Duplex
Type Condo
Status Sold
Exterior
Stories 2
Air conditioning Ceiling Fans, Central Air
Heat type Hot Air
Water Source Public Water Connected
Garage Space 1.0
Sewer Public Sewer Connected
Parking Under House Garage, Parking Lot, Driveway
Lot Features Level Lot, On Cul-De-Sac
Finance
Sales Price $349,000
HOA Fees $432 monthly
Real Estate Tax $5,608 yearly

Stratford

Work With Us

Choosing the right real estate team makes all the difference. We combine in-depth market knowledge, strategic marketing, skilled negotiation, and personalized service to ensure every client experiences a seamless and successful journey from consultation to closing. Your goals become our mission, and we work relentlessly to exceed expectations at every stage.