Leave a Message

Thank you for your message. We will be in touch with you shortly.

144 Currituck Road
144 Currituck Road
144 Currituck Road
144 Currituck Road
144 Currituck Road
144 Currituck Road
144 Currituck Road
144 Currituck Road
144 Currituck Road
144 Currituck Road
144 Currituck Road
144 Currituck Road
144 Currituck Road
144 Currituck Road
144 Currituck Road
144 Currituck Road
144 Currituck Road
144 Currituck Road
144 Currituck Road
144 Currituck Road
144 Currituck Road
144 Currituck Road
144 Currituck Road
144 Currituck Road
144 Currituck Road
144 Currituck Road
144 Currituck Road
144 Currituck Road
144 Currituck Road
144 Currituck Road
144 Currituck Road
144 Currituck Road
144 Currituck Road
144 Currituck Road
144 Currituck Road
144 Currituck Road
144 Currituck Road
144 Currituck Road
144 Currituck Road
144 Currituck Road
VIEW PHOTOS
Courtesy of eXp Realty
$457,500

144 Currituck Road

3 Beds 1 Bath 1,080 Sq.Ft. 2.06 Acres

Description

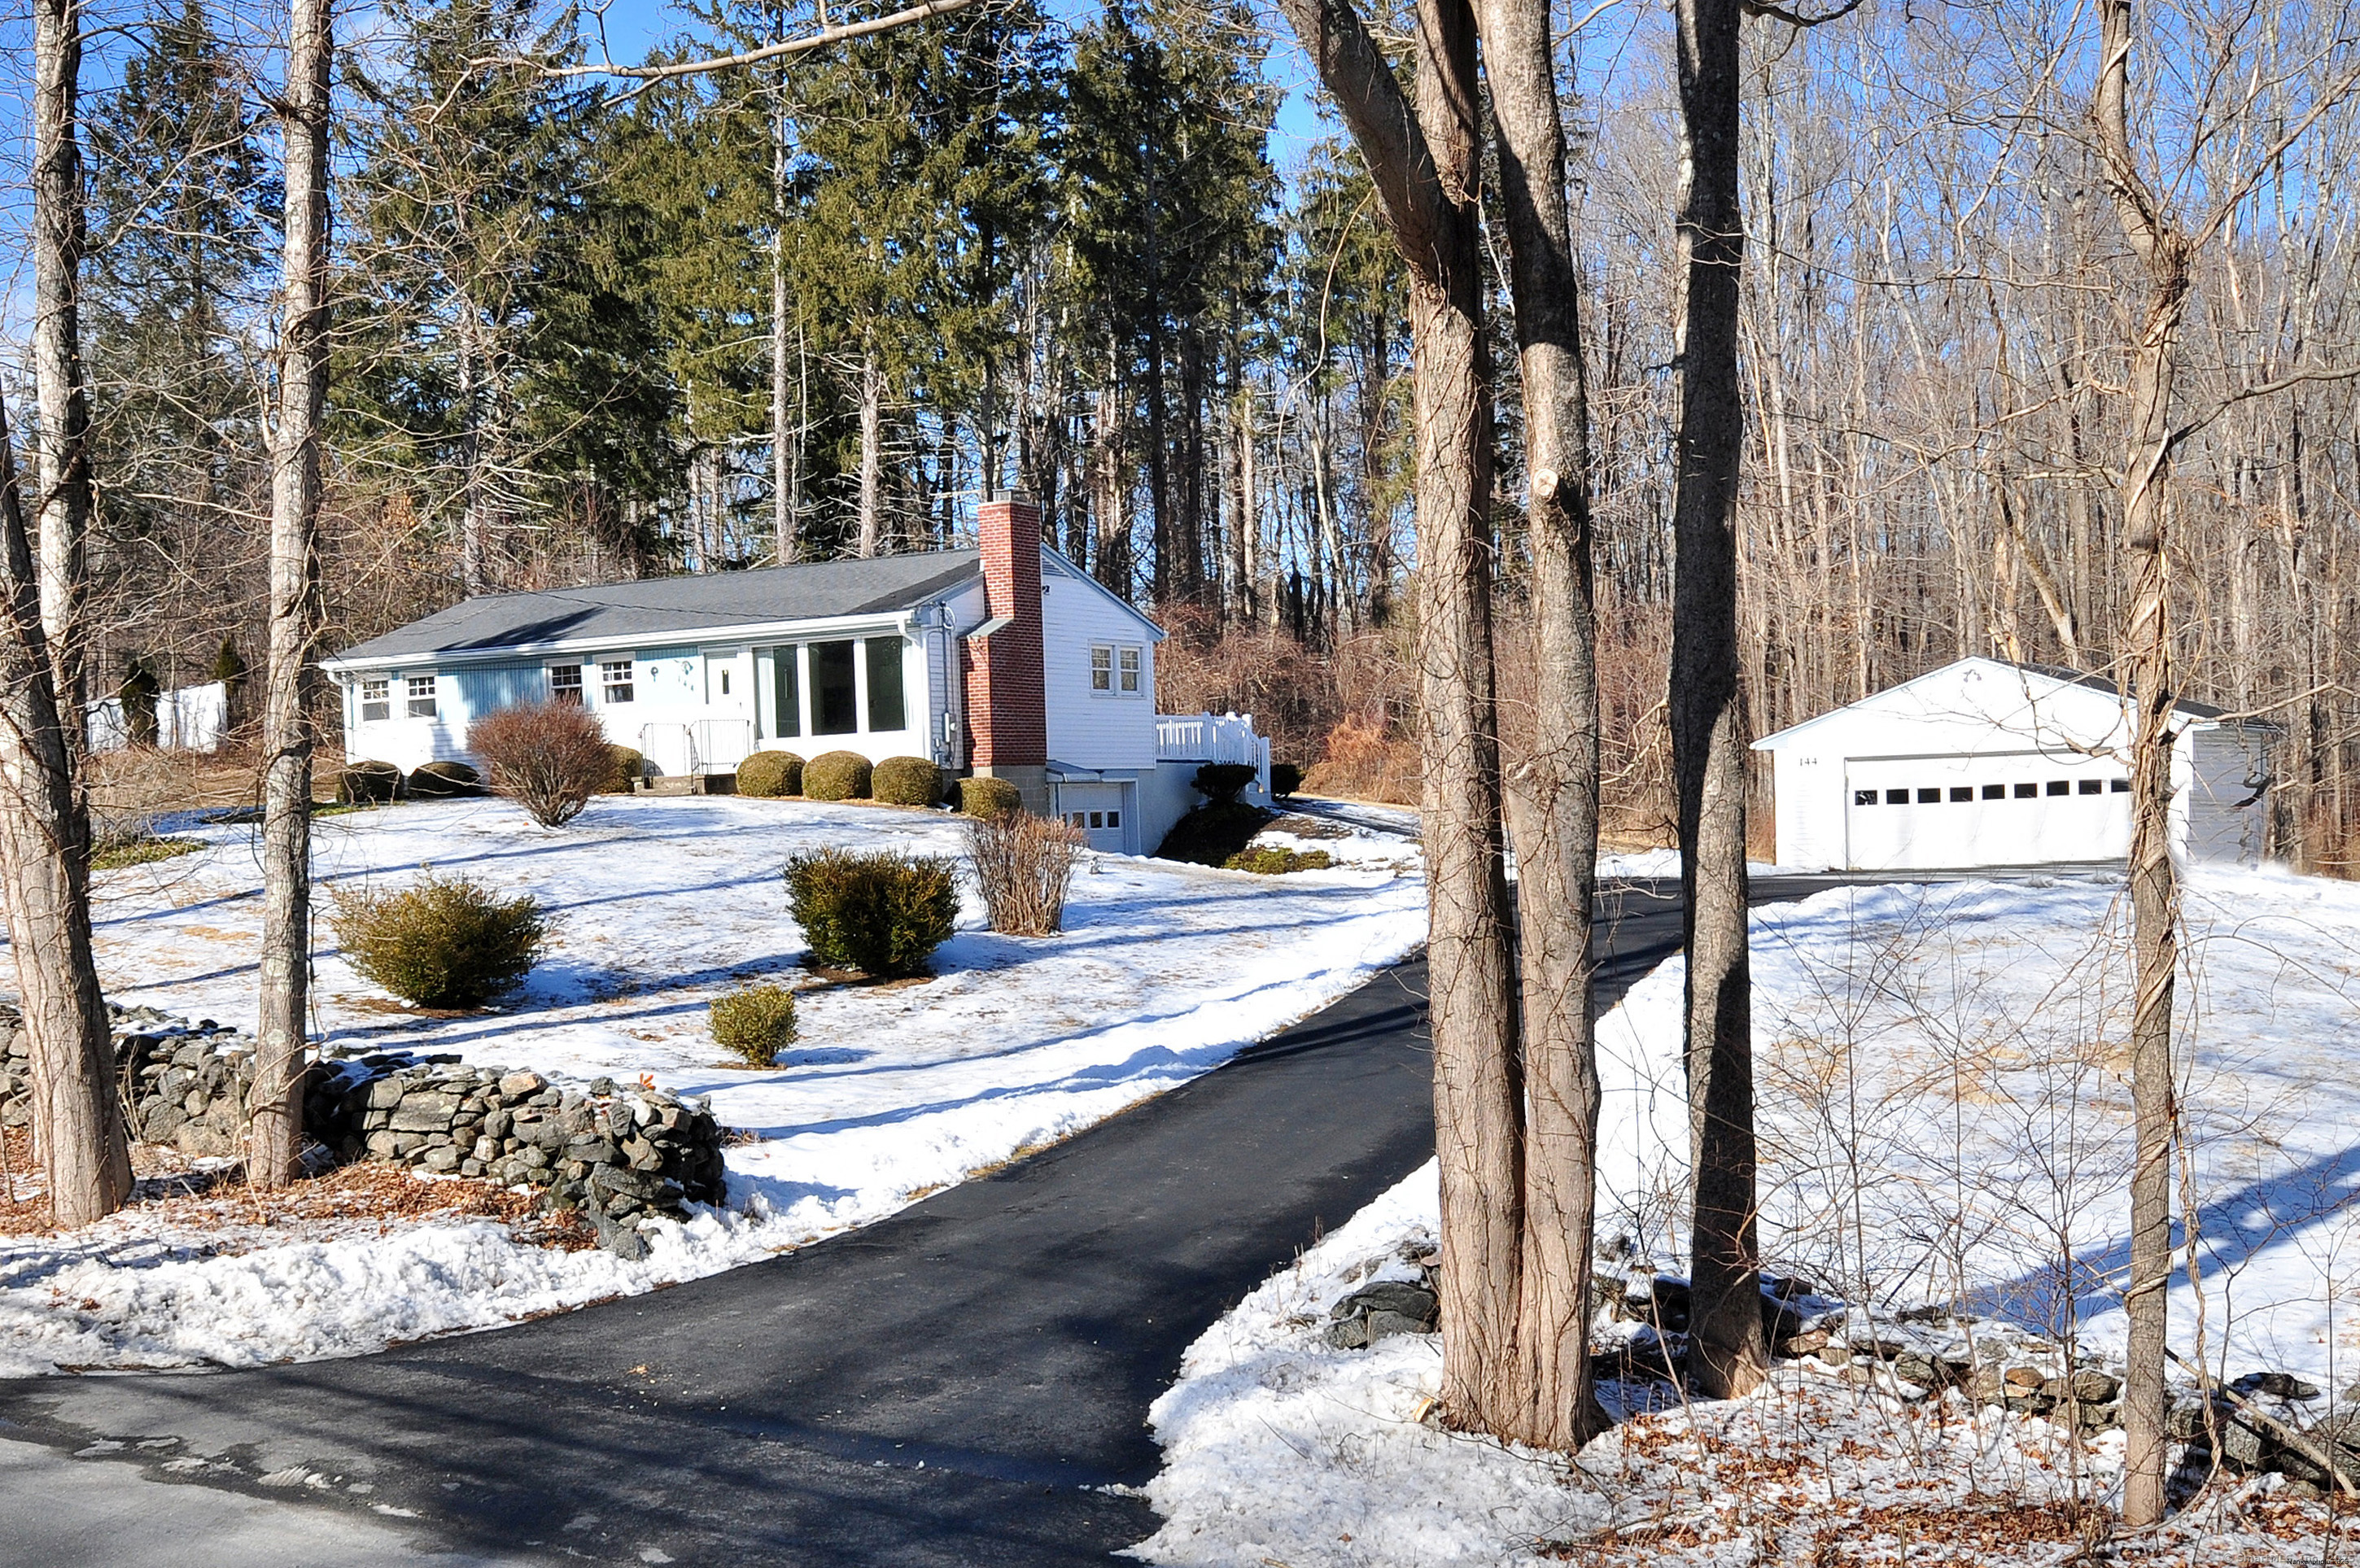
Welcome to this ranch home nestled in the heart of Newtown, CT. This 1080 sq ft residence, built in 1964, 3 bedrooms and a functional layout, perfect for family living or entertaining guests. As you approach the home, you will be greeted by stunning stone walls that provide both character and privacy. Step inside to find hardwood floors that run throughout most rooms, creating a warm and inviting atmosphere. The living room is bright and sunny, ideal for relaxing after a long day. The kitchen, ready for your personal touch, leads to a charming back patio where you can enjoy a morning coffee or evening gathering. With a 3-car garage, there is ample space for vehicles and storage. Recent updates, include a newer oil tank, jet water pump and water filtration system. Don't miss the chance to own this gem in a desirable neighborhood. The Estate of Betsy Godfrey.

Share Property

Location

144 Currituck Road, Newtown, Connecticut 06470

Status

Sold

Date Sold

May 16, 2025
Kelly Durrschmidt

Kelly Durrschmidt

TITLE

REALTOR®

Property Amenities

Interior
Laundry room Lower Level
Appliances Electric Cooktop, Wall Oven, Refrigerator, Dishwasher
Total Bedrooms: 3
Full Bathrooms: 1
Area & Lot
Total area 1,080 Sq.Ft.
Lot Area 2.06 Acres
Living area 1,080 Sq.Ft.
MLS® ID 24081429
Year Built 1964
High School Per Board of Ed
Elementary School Per Board of Ed
Water Frontage Not Applicable
Architecture Styles Ranch
Type Residential
Status Sold
Exterior
Air conditioning None
Heat type Hot Air
Water Source Private Well
Garage Space 3.0
Sewer Septic
Other Exterior Features Patio
Parking Attached Garage, Detached Garage, Paved, Driveway
Lot Features Lightly Wooded, Sloping Lot, Rolling
Roof Asphalt Shingle
Finance
Sales Price $457,500
Real Estate Tax $6,519 yearly

Work With Us

Choosing the right real estate team makes all the difference. We combine in-depth market knowledge, strategic marketing, skilled negotiation, and personalized service to ensure every client experiences a seamless and successful journey from consultation to closing. Your goals become our mission, and we work relentlessly to exceed expectations at every stage.