Leave a Message

Thank you for your message. We will be in touch with you shortly.

131 Popes Island Road 131
VIEW PHOTOS
$3,000

131 Popes Island Road 131

2 Beds 3 Baths 2,022 Sq.Ft.

Description

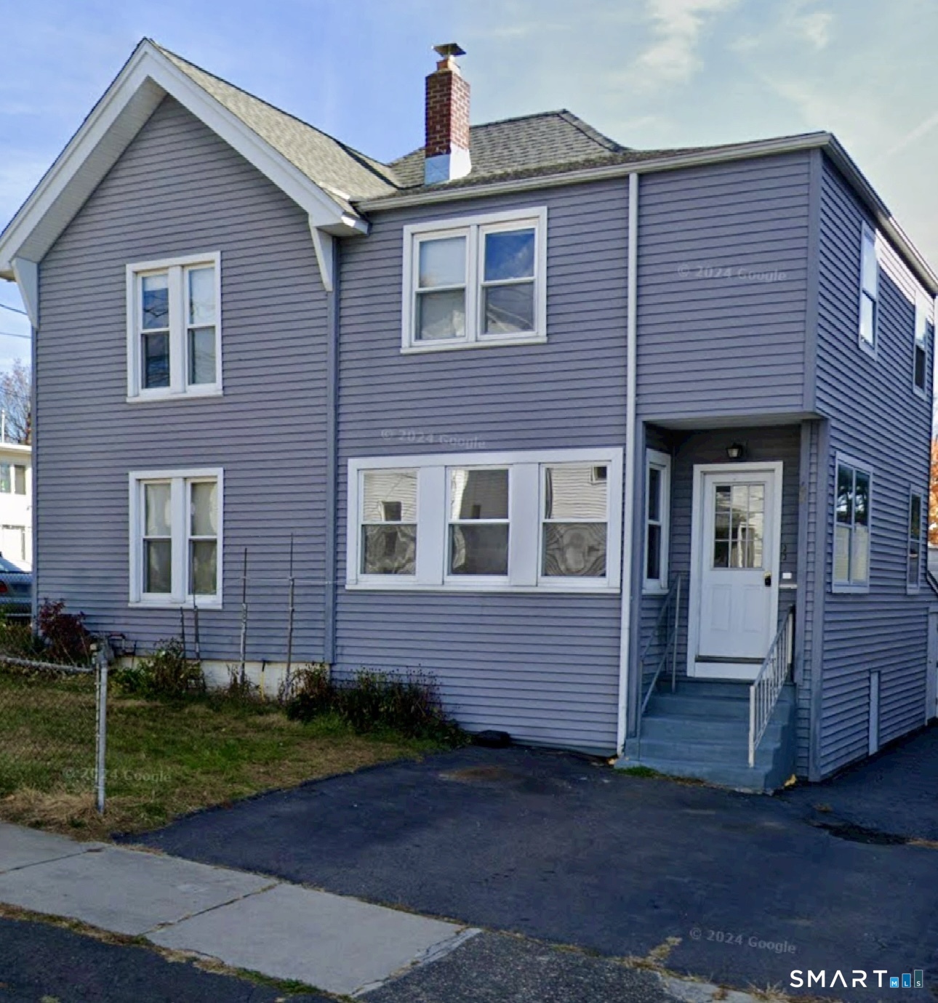
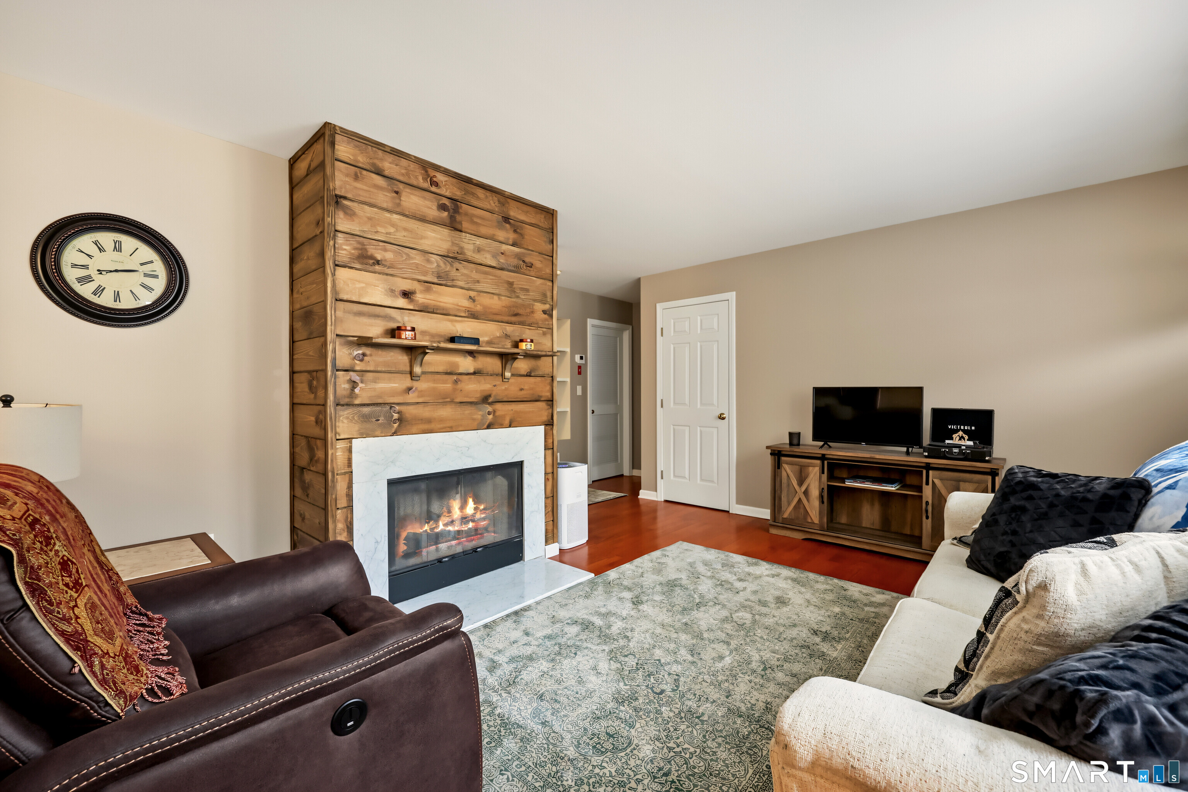
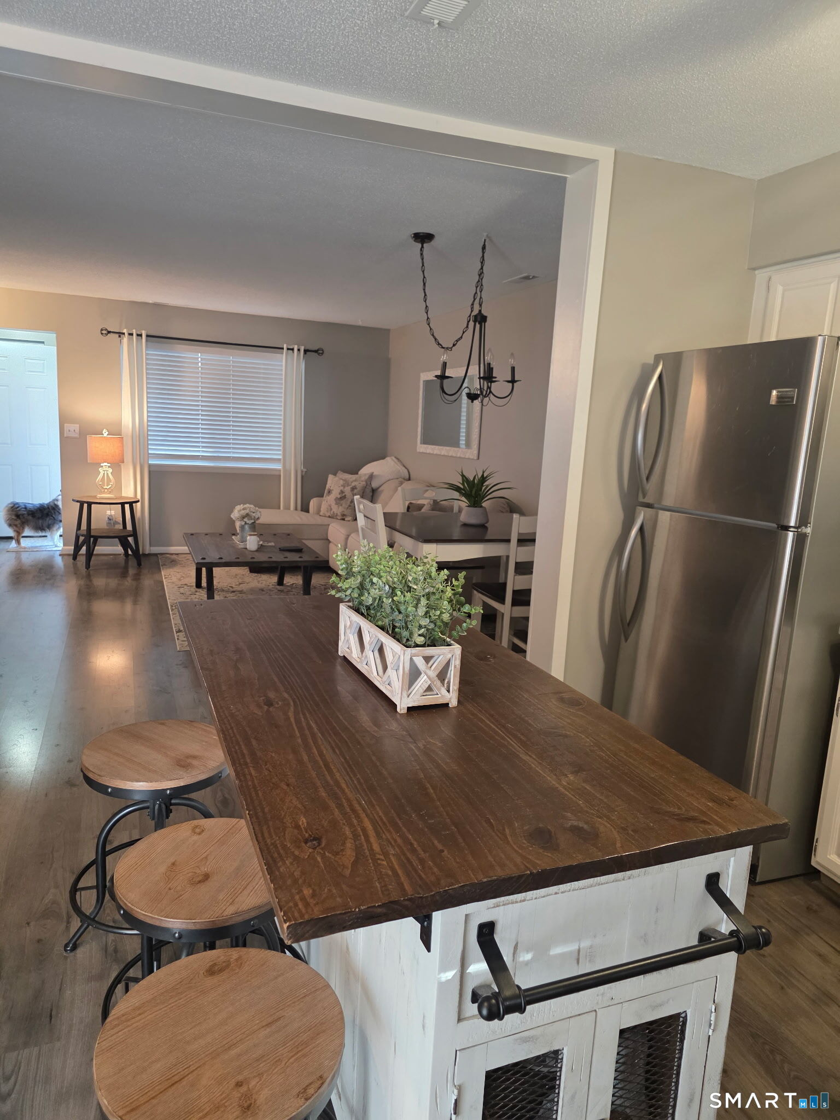
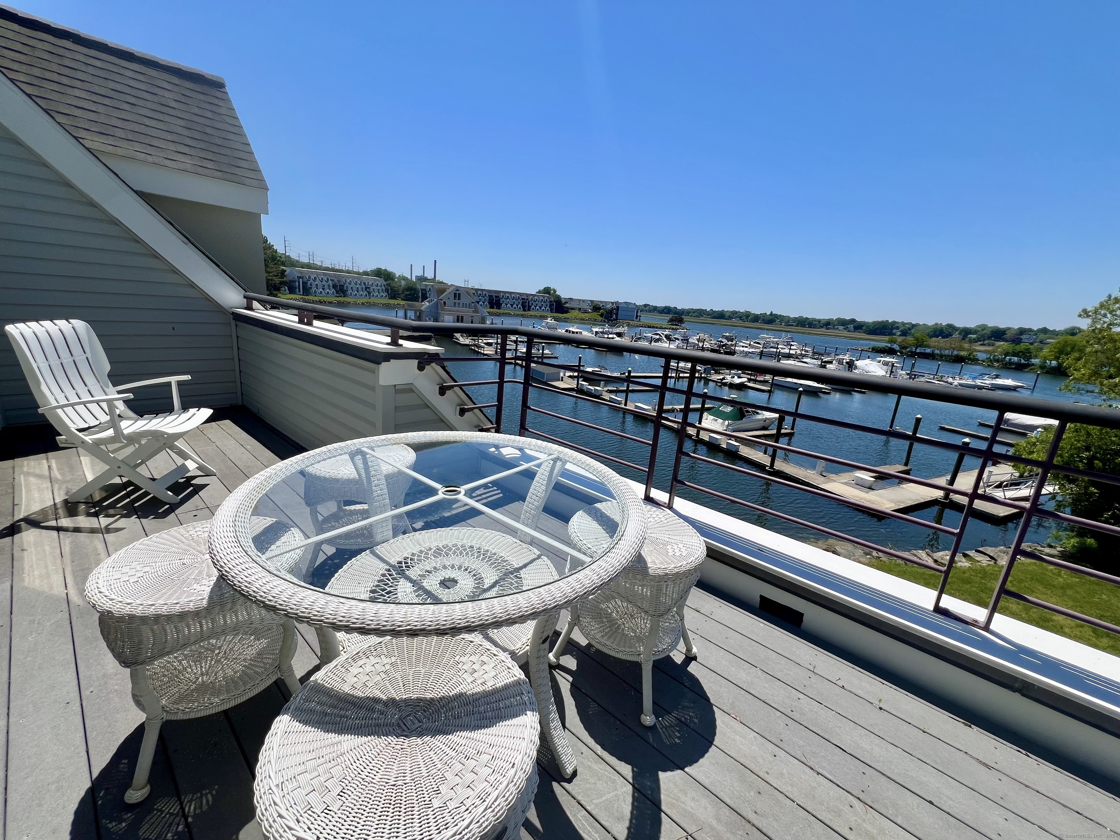
Enjoy easy coastal living in this fully furnished 2-bedroom, 2.5-bath end-unit townhouse in sought-after Caswell Cove. Overlooking the Housatonic River, this home offers serene water views and a private setting, along with an expansive deck perfect for relaxing or entertaining. Inside, you'll find hardwood floors throughout, a marble gas fireplace, and a spacious layout that flows seamlessly from the kitchen to the dining area. Both bedrooms feature en-suite baths, including a primary suite with a walk-in closet. Additional highlights include two assigned parking spaces just steps from the unit. Conveniently located minutes to downtown Milford, the train station, beaches, and major highways-offering the perfect blend of comfort and accessibility.

Share Property

Location

131 Popes Island Road Unit: 131, Milford, Connecticut 06461

Status

Sold

Date Sold

May 26, 2026
Kelly Hill-Mihalyak

Kelly Hill-Mihalyak

TITLE

REALTOR®

Property Amenities

Interior
Laundry room Main Level
Appliances Electric Cooktop, Wall Oven, Microwave, Refrigerator, Dishwasher, Disposal, Washer, Dryer
Total Bedrooms: 2
Half Bathrooms: 1
Full Bathrooms: 2
Area & Lot
Living area 2,022 Sq.Ft.
MLS® ID 24162847
Year Built 1988
High School Per Board of Ed
Elementary School Per Board of Ed
Water Frontage River
Architecture Styles Townhouse
Type Residential
Status Sold
Exterior
Stories 2
Pool In Ground Pool
Air conditioning Central Air
Heat type Hot Air
Water Source Public Water Connected
Sewer Public Sewer Connected
Other Exterior Features Deck, Lighting
Parking Paved, Off Street Parking
Lot Features Water View
Finance
Sales Price $3,000

Stratford

Work With Us

Choosing the right real estate team makes all the difference. We combine in-depth market knowledge, strategic marketing, skilled negotiation, and personalized service to ensure every client experiences a seamless and successful journey from consultation to closing. Your goals become our mission, and we work relentlessly to exceed expectations at every stage.