Leave a Message

Thank you for your message. We will be in touch with you shortly.

11 Ten Coat Lane
11 Ten Coat Lane
11 Ten Coat Lane
11 Ten Coat Lane
11 Ten Coat Lane
11 Ten Coat Lane
11 Ten Coat Lane
11 Ten Coat Lane
11 Ten Coat Lane
11 Ten Coat Lane
11 Ten Coat Lane
11 Ten Coat Lane
11 Ten Coat Lane
11 Ten Coat Lane
11 Ten Coat Lane
11 Ten Coat Lane
11 Ten Coat Lane
11 Ten Coat Lane
11 Ten Coat Lane
11 Ten Coat Lane
11 Ten Coat Lane
11 Ten Coat Lane
11 Ten Coat Lane
11 Ten Coat Lane
11 Ten Coat Lane
11 Ten Coat Lane
11 Ten Coat Lane
11 Ten Coat Lane
11 Ten Coat Lane
11 Ten Coat Lane
11 Ten Coat Lane
11 Ten Coat Lane
11 Ten Coat Lane
11 Ten Coat Lane
11 Ten Coat Lane
11 Ten Coat Lane
11 Ten Coat Lane
11 Ten Coat Lane
11 Ten Coat Lane
11 Ten Coat Lane
VIEW PHOTOS
Courtesy of Carey & Guarrera Real Estate
$825,000

11 Ten Coat Lane

4 Beds 4 Baths 2,660 Sq.Ft. 0.43 Acres

Description

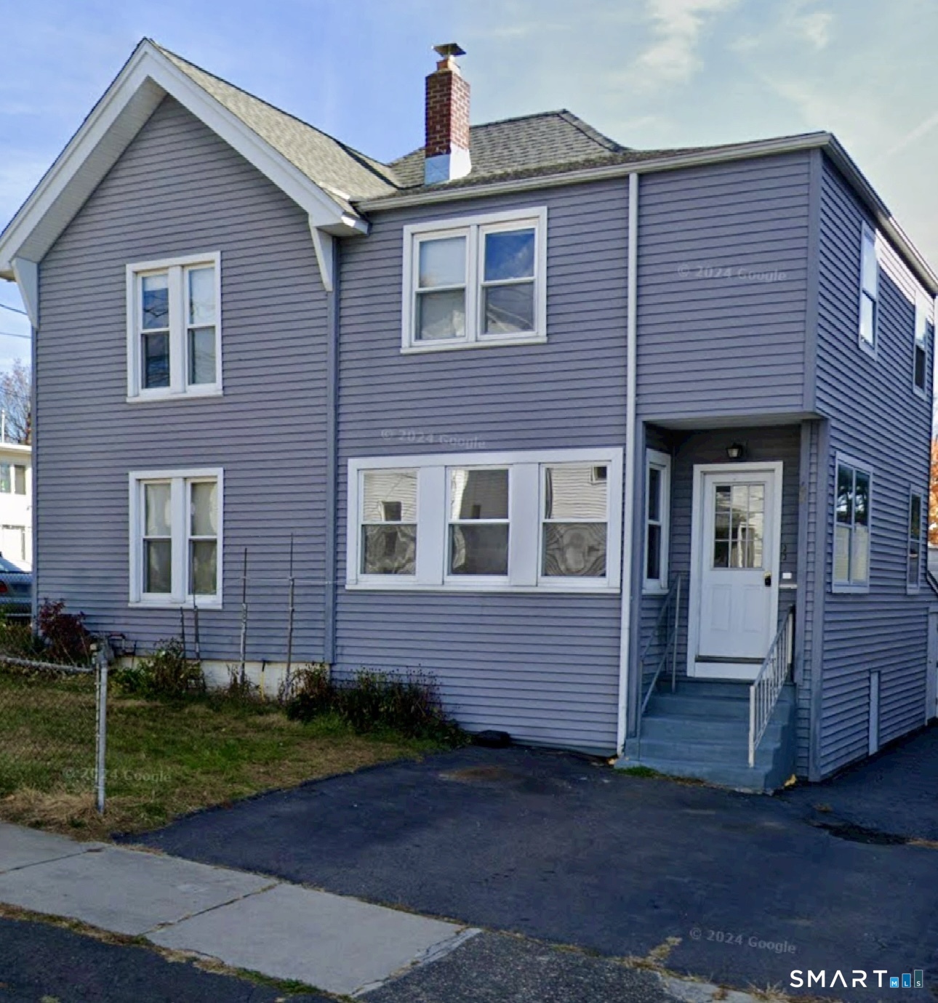
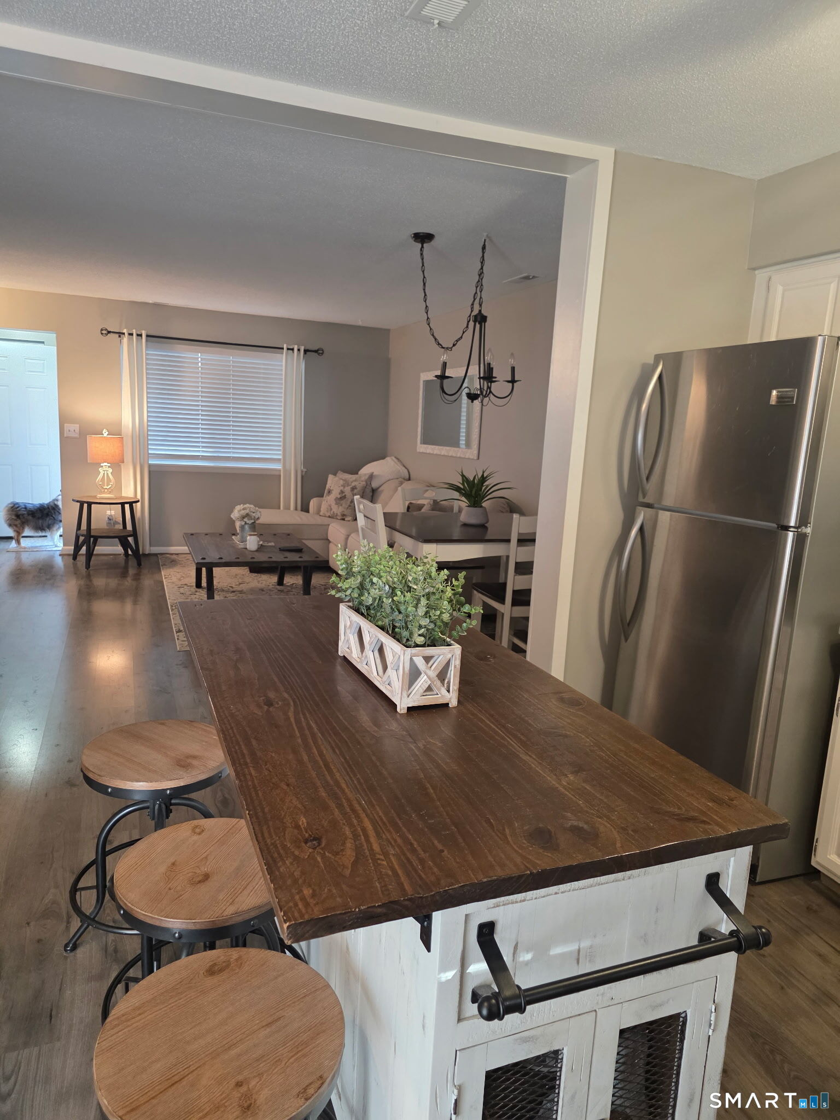
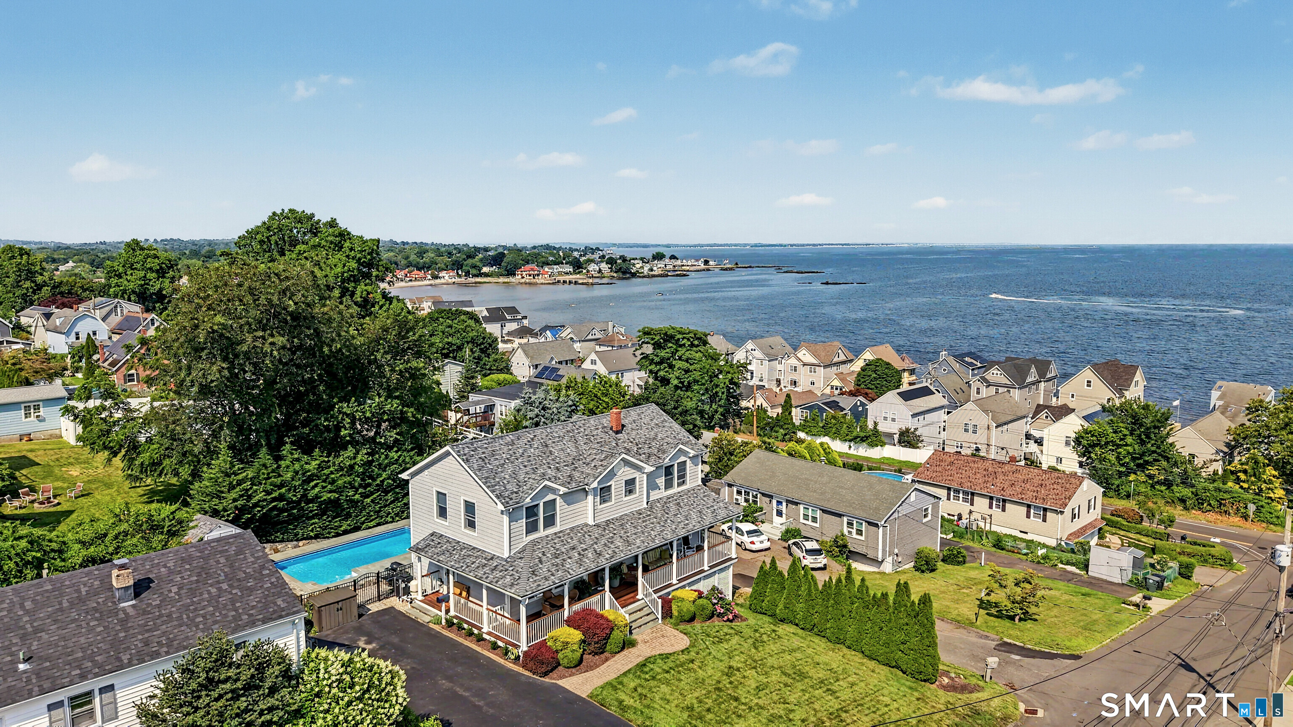
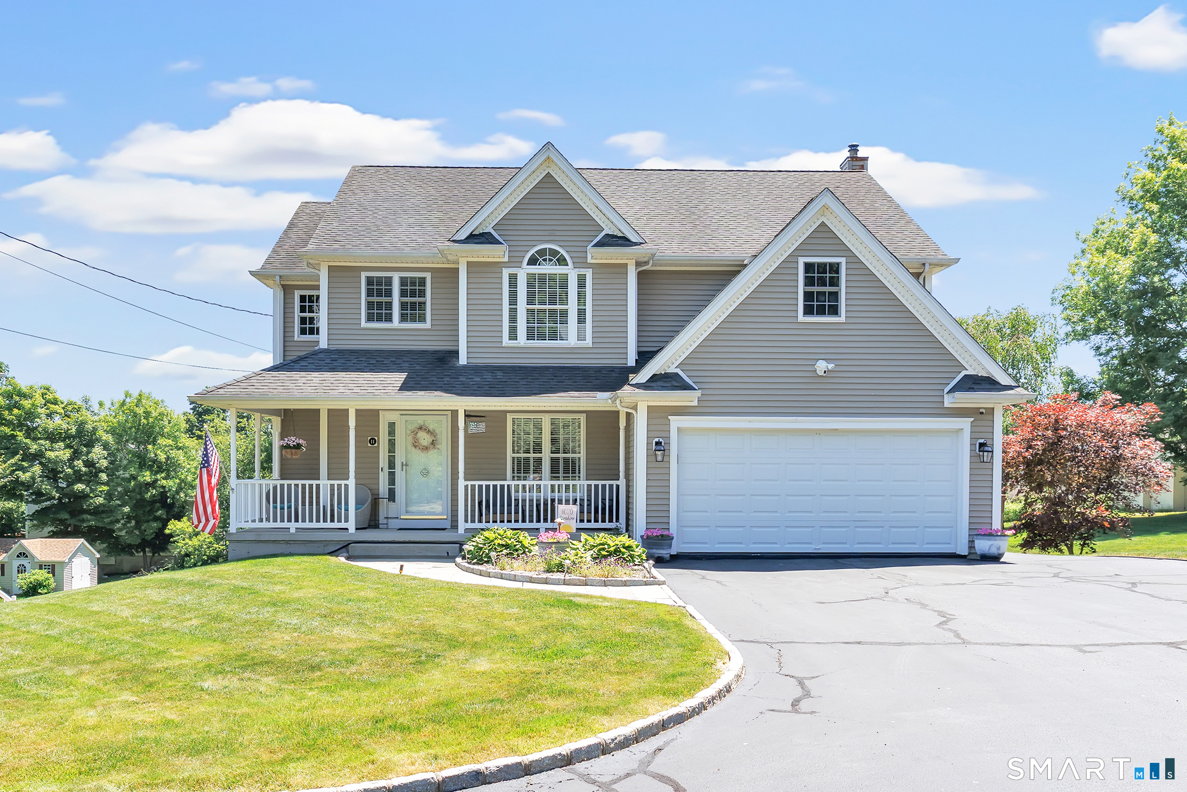
Immaculately maintained 4 bedroom Colonial. Overlook the beautiful, level .43 acre property from an oversized deck, from a ground level patio or from a wraparound front porch. First floor features an open concept floorplan with large eat-in kitchen opening to both a sunroom and large family room with propane fireplace. Flexible layout with dining room currently being used as a first floor office. Second floor is highlighted by a huge primary bedroom suite, two walk-in closets with closet systems and a luxurious bath. Primary bath has a remodeled doorless shower and separate tub. 3 additional bedrooms each have hardwood floors and ceiling fans. Completely finished walkout lower lever has kitchenette, bar and full bath allowing for an easy in-law conversion. City water and city sewers.

Share Property

Location

11 Ten Coat Lane, Shelton, Connecticut 06484

Status

Sold

Date Sold

July 16, 2026
Kelly Hill-Mihalyak

Kelly Hill-Mihalyak

TITLE

REALTOR®

Property Amenities

Interior
Laundry room Main Level
Appliances Oven/Range, Microwave, Refrigerator, Dishwasher
Total Bedrooms: 4
Half Bathrooms: 1
Full Bathrooms: 3
Other Interior Features Central Vacuum, Open Floor Plan, Security System
Area & Lot
Total area 2,660 Sq.Ft.
Lot Area 0.43 Acres
Living area 2,660 Sq.Ft.
MLS® ID 24181695
Year Built 2004
High School Shelton
Middle School Shelton
Elementary School Per Board of Ed
Water Frontage Not Applicable
Architecture Styles Colonial
Type Residential
Status Sold
Exterior
Air conditioning Central Air
Heat type Baseboard
Water Source Public Water Connected
Garage Space 2.0
Sewer Public Sewer Connected
Other Exterior Features Shed, Porch, Deck, Patio
Parking Attached Garage
Lot Features Level Lot
Roof Asphalt Shingle
Finance
Sales Price $825,000
Real Estate Tax $7,547 yearly

Work With Us

Choosing the right real estate team makes all the difference. We combine in-depth market knowledge, strategic marketing, skilled negotiation, and personalized service to ensure every client experiences a seamless and successful journey from consultation to closing. Your goals become our mission, and we work relentlessly to exceed expectations at every stage.